Bryan Ortega-Welch
〒723-0022
広島県三原市鷺浦町向田野浦5005-2
Japan
November 9, 2026
Aaron Smith, Senior Director of Experience
California Academy of Sciences
55 Music Concourse Drive, San Francisco, CA 94118
Re: Associate Director of Experience Design
Dear Experience Studio search committee,
I am a teacher, architectural designer, storyteller and communicator who is passionate about increasing empathy* and multi-generational thinking in the realms of design, education and the built environment. I believe that biodiversity** is the treasure of the world, and that the call to align one’s practice with it transcends all disciplines.
I like to build cutting-edge tools that advance the comprehension of vast datasets, so that people can generate their own knowledge of the world they live in. I like working with people (architects, data scientists, children, elders) to create representations that turn complication into expressions of rich complexity that can be comprehended in a single, friendly gestalt.
I believe that storytelling, in all its forms, remains primary and unparalleled as a method for the meaningful transfer of knowledge between generations. I believe I can serve the mission of the California Academy of Sciences by contributing to the effort to tell world-class stories that catalyze and activate the multigenerational celebration of a complex, biophilic, biodiverse earth.
To the Academy’s mission of regenerating the natural world through science, learning, and collaboration, I would like to offer the sum of my embodied knowledge, gained from 20 years of attempting to satisfy a similar directive through my practice:
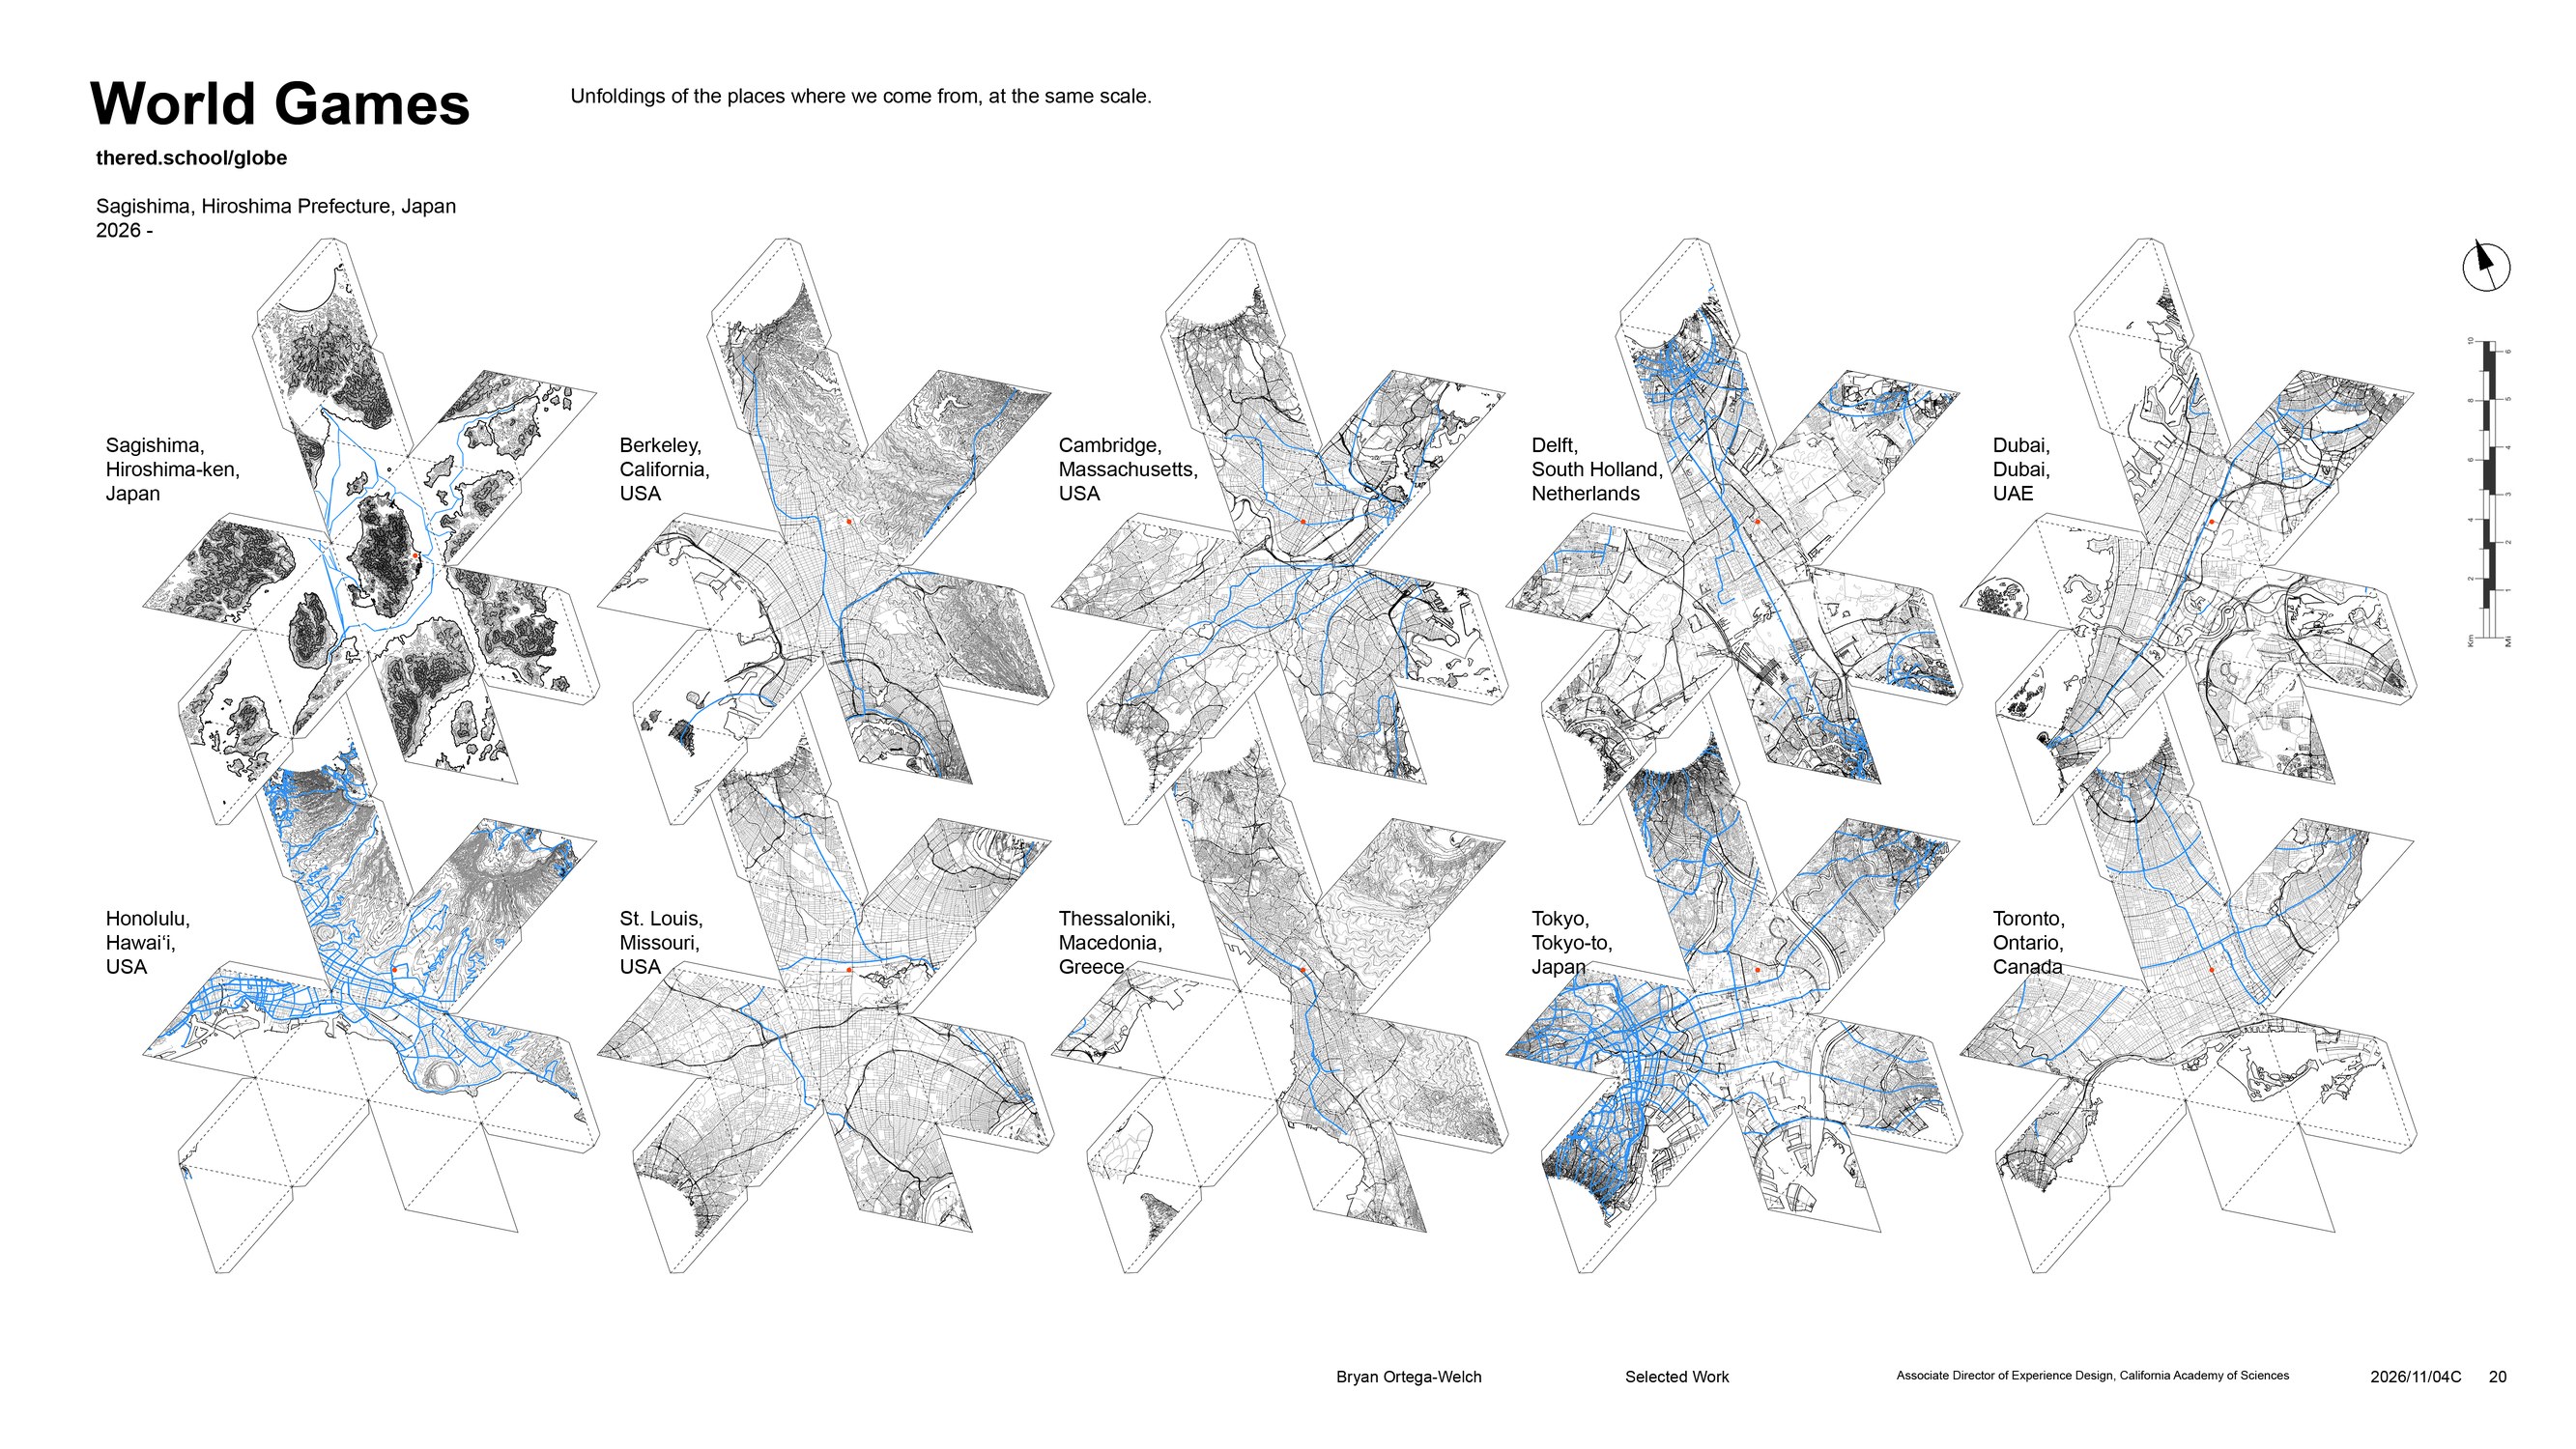
make the world work, for 100% of humanity, in the shortest possible time,
through spontaneous cooperation, without ecological offense
or the disadvantage of anyone.— R. Buckminster Fuller, World Game
* fostering a connection with something that sparks the desire to protect it
** biodiversity as a noun and a verb, a principle, a motivating force, a desired state, a measure of the health of a system
Leadership / Collaboration / Partnership
Over the last 10 years, I have partnered closely with Andrew Witt, to define and uphold a cohesive design vision aligned with Certain Measures strategy, innovation goals, and institutional priorities.
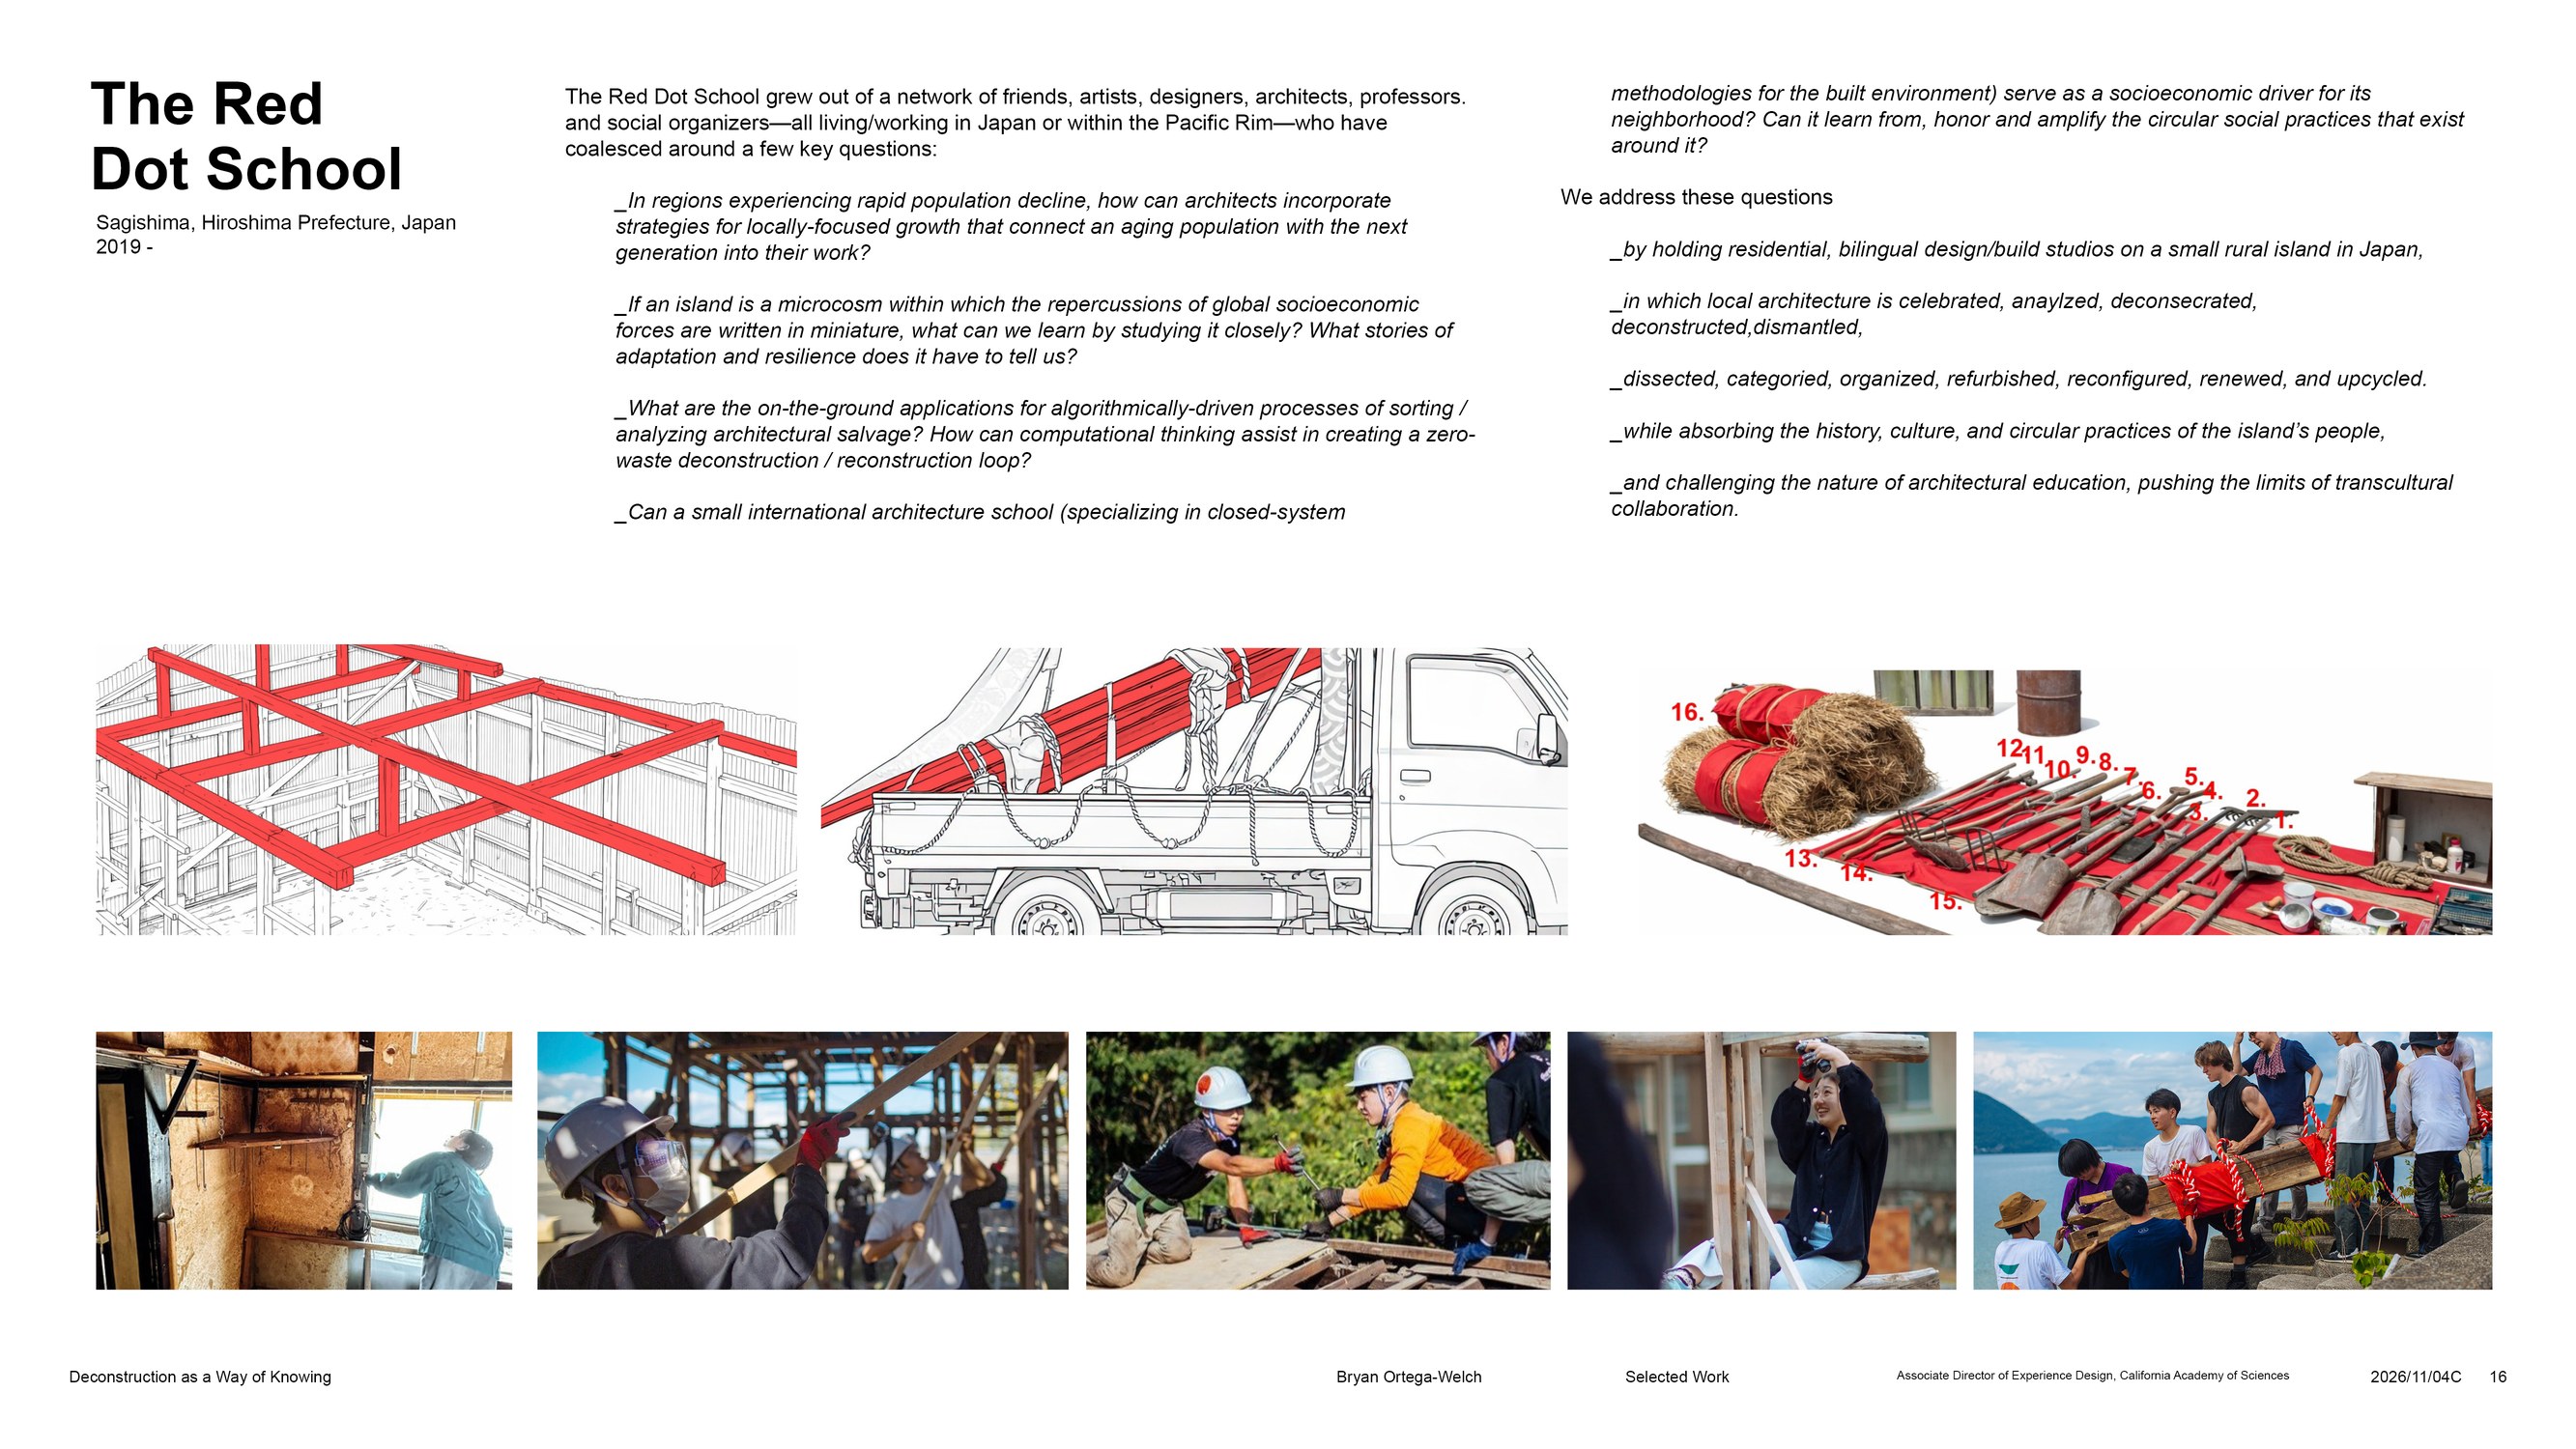
Over the last 7 years, I have partnered closely with XXX to define and uphold a cohesive design vision aligned with The Red Dot School strategy, innovation goals, and institutional priorities.
Within these creative partnerships,
_ I have led and managed a multidisciplinary team of designers (exhibit, interaction/UX, media, graphic design, and related disciplines)
_ I have established and implemented design standards, workflows, documentation practices, and review processes to improve quality, efficiency, and cross-team collaboration.
_ I have overseen external design consultants and creative vendors: develop scopes of work, review proposals, guide creative output, and ensure deliverables meet our standards.
_ I have championed a culture of creativity, experimentation, and collaboration
_ I have ensured that all experiences advance our mission and strategic priorities through engaging, innovative, scientifically grounded, and accessible design solutions.
Design
In my role as architectural designer,
_ I have taken Creative and Design Leadership on exhibition and experience projects, and design/build architecture studios for children, teens, undergrads, and graduates/professionals, from early visioning and concept development through design development, fabrication, and installation.
_ I have developed immersive design strategies that integrate spatial design, interactive systems, digital media, storytelling, and collections of salvaged architectural objects into cohesive visitor journeys.
_ I have collaborated with cross-functional teams including project managers, content strategists, scientists, educators, collections staff, technologists, and key stakeholders to create holistic experiences. multilingual, transcultural
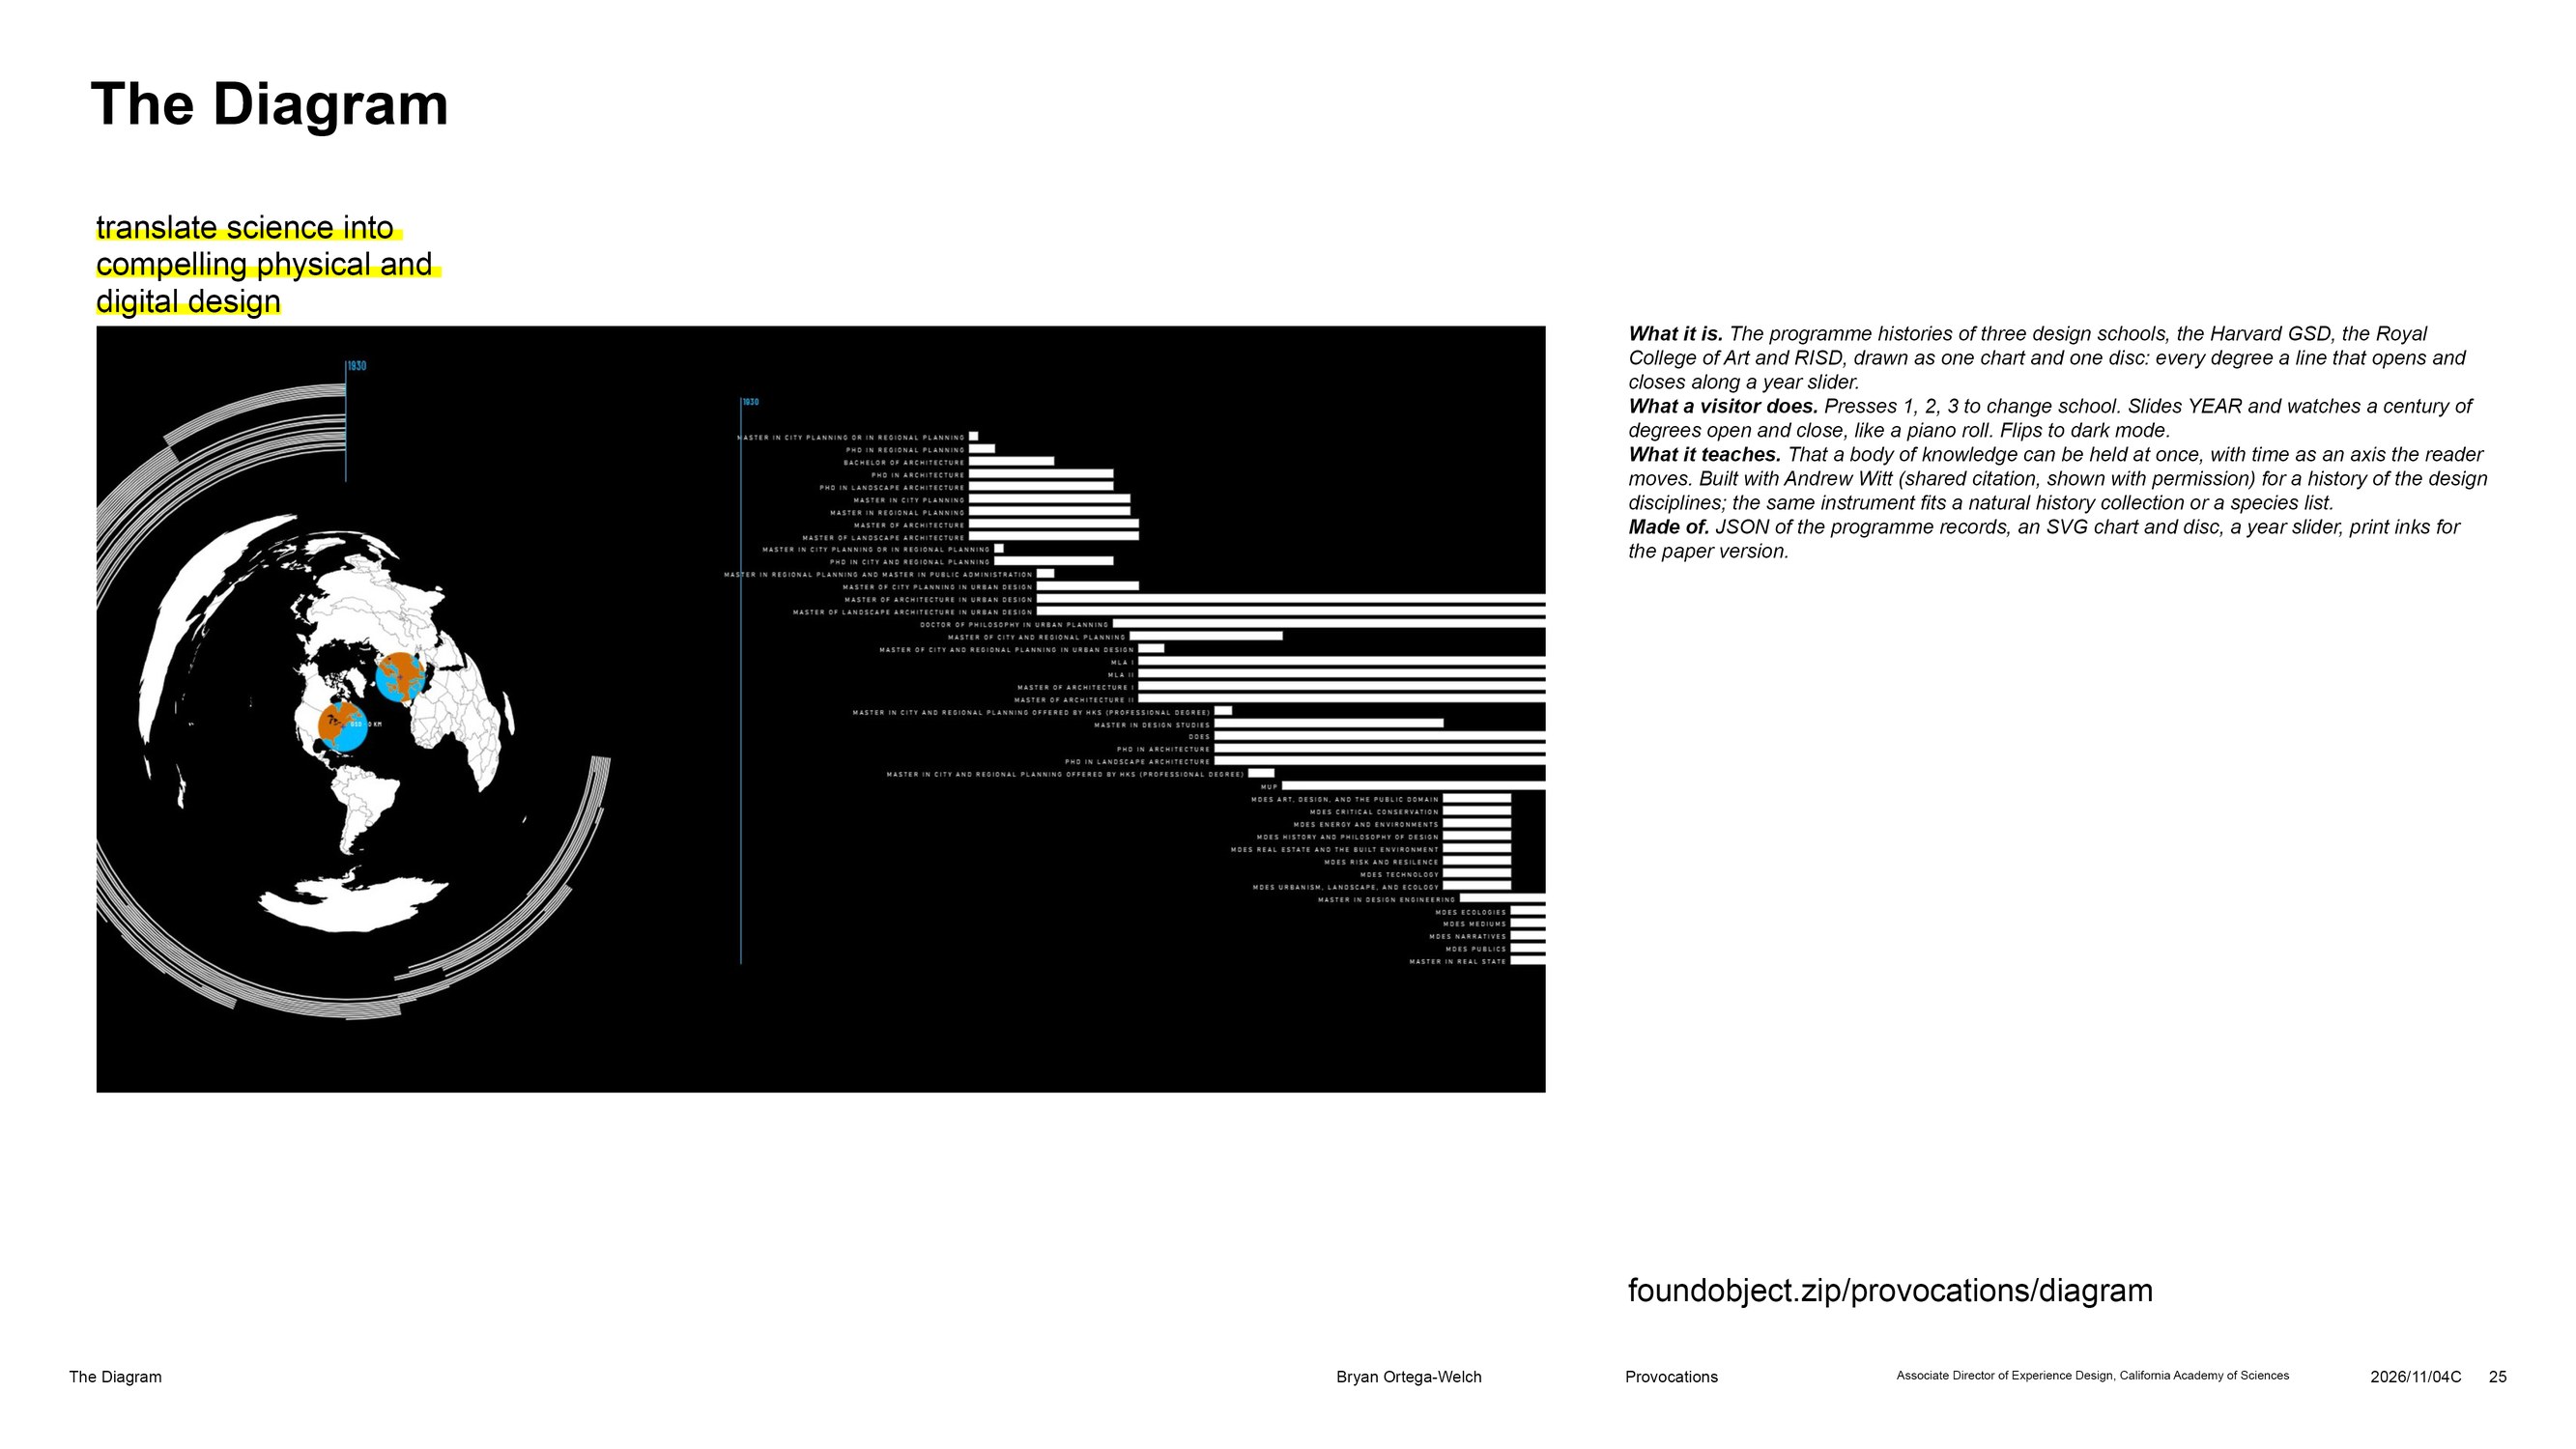
_ I have used storytelling to translate science into compelling physical and digital design, including spatial layouts, interactive strategies, and media integration plans.
_ I have guided the development and review of design deliverables such as concept packages, renderings, floor plans, prototypes, and experience documentation.
_ I have led and participated in prototyping and iterative testing to ensure experiences meet engagement, performance, and accessibility goals.
_ I have integrated emerging technologies and innovative design approaches to create immersive and responsive environments.
_ I have adapted design strategies to accommodate for safety regulations and institutional policies.
Skills
I believe that my experiences across the domains of education, informal learning, and architectural design have helped me to satisfy and add to the required skillset:
_ I have a proven ability to articulate and champion a clear creative vision while aligning with strategic objectives.
_ I have a deep understanding of spatial storytelling, human-centered design, and visitor experience principles.
_ I have strong leadership skills with the ability to mentor designers and foster a collaborative, high-performing team culture.
_ I have the ability to synthesize scientific, educational, and experiential goals into innovative design solutions.
_ I have experience managing complex projects with multiple stakeholders, balancing creativity with schedule and budget constraints.
_ I have strong visual, verbal, and written communication skills; ability to present effectively to senior leadership and external partners.
_ I have knowledge of prototyping and evaluation practices in informal learning or public environments.
_ I have fluency in industry-standard design and visualization tools (e.g., Adobe Creative Suite, SketchUp, Rhino, Figma, or equivalent).
_ I am skilled in using Microsoft Office and Google Apps; fluency in collaboration tools such as Asana, Slack, Box, Miro, and related platforms.
Additional Skills & Interests
...
Relevant Experience
‘future-forward experiences’
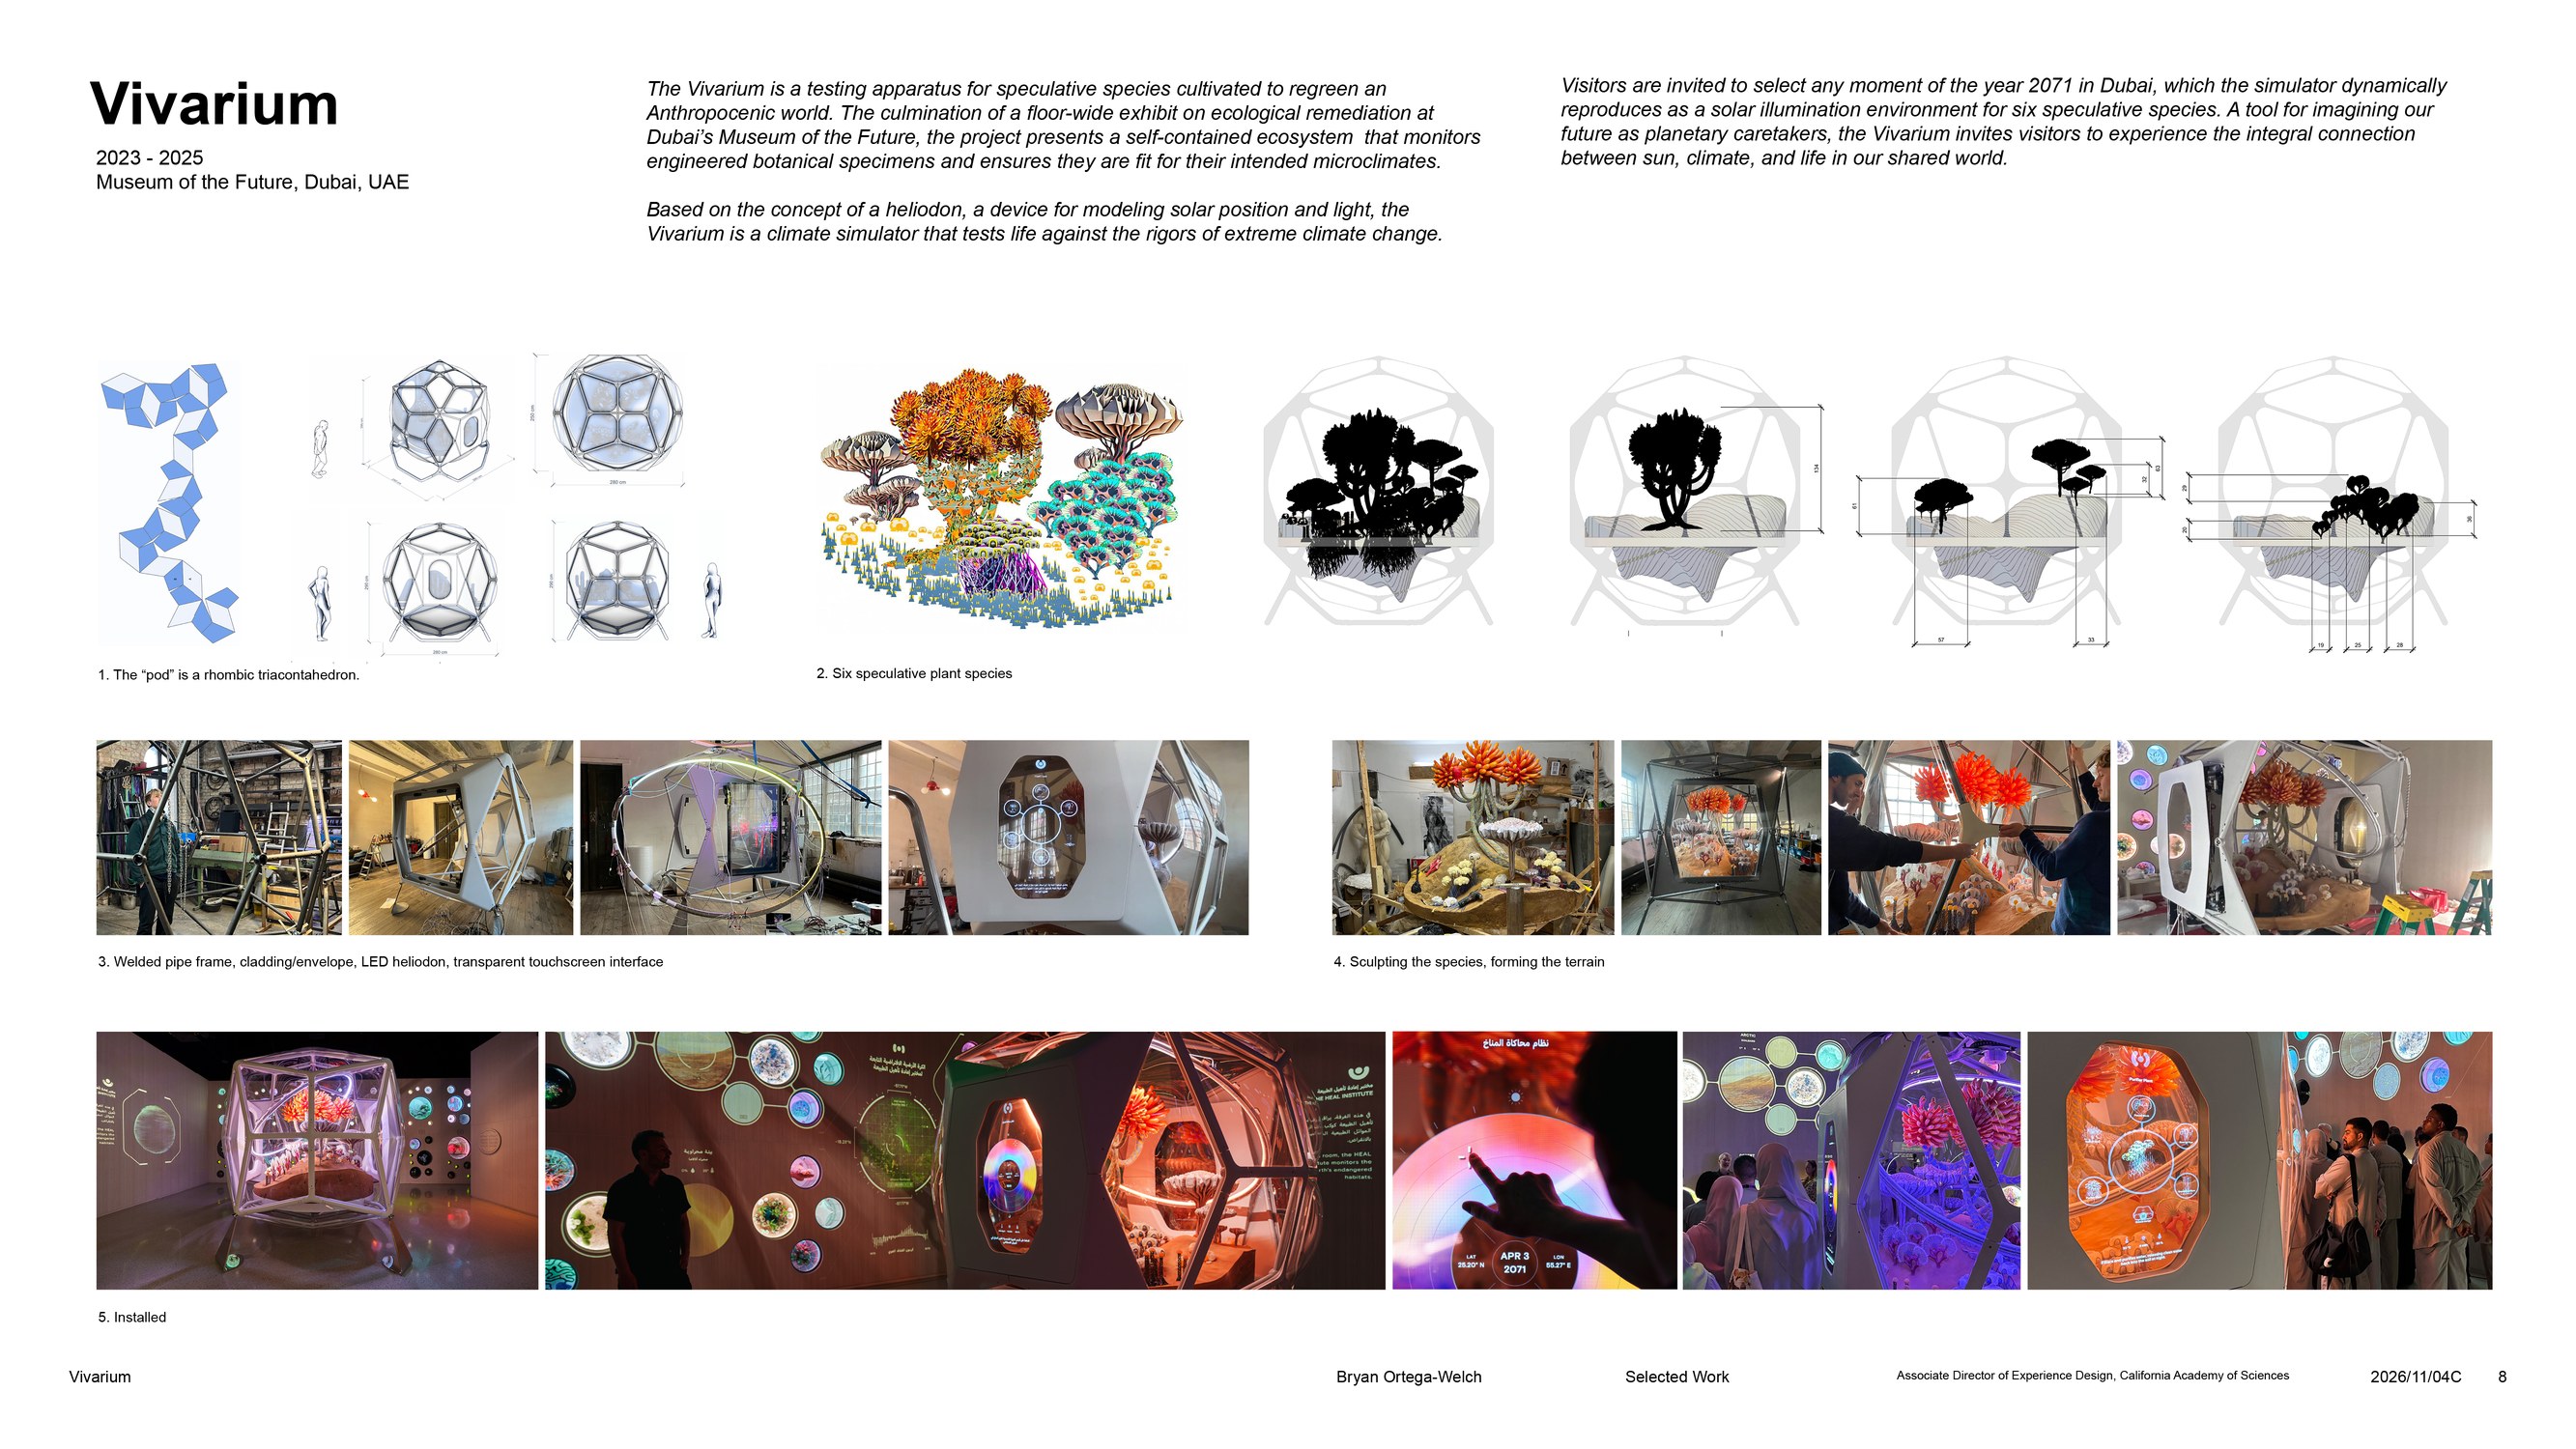
Vivarium, 2023 - 2025 Museum of the Future, Dubai, UAE, Cloudfill, Futurium Berlin + Expo 2021
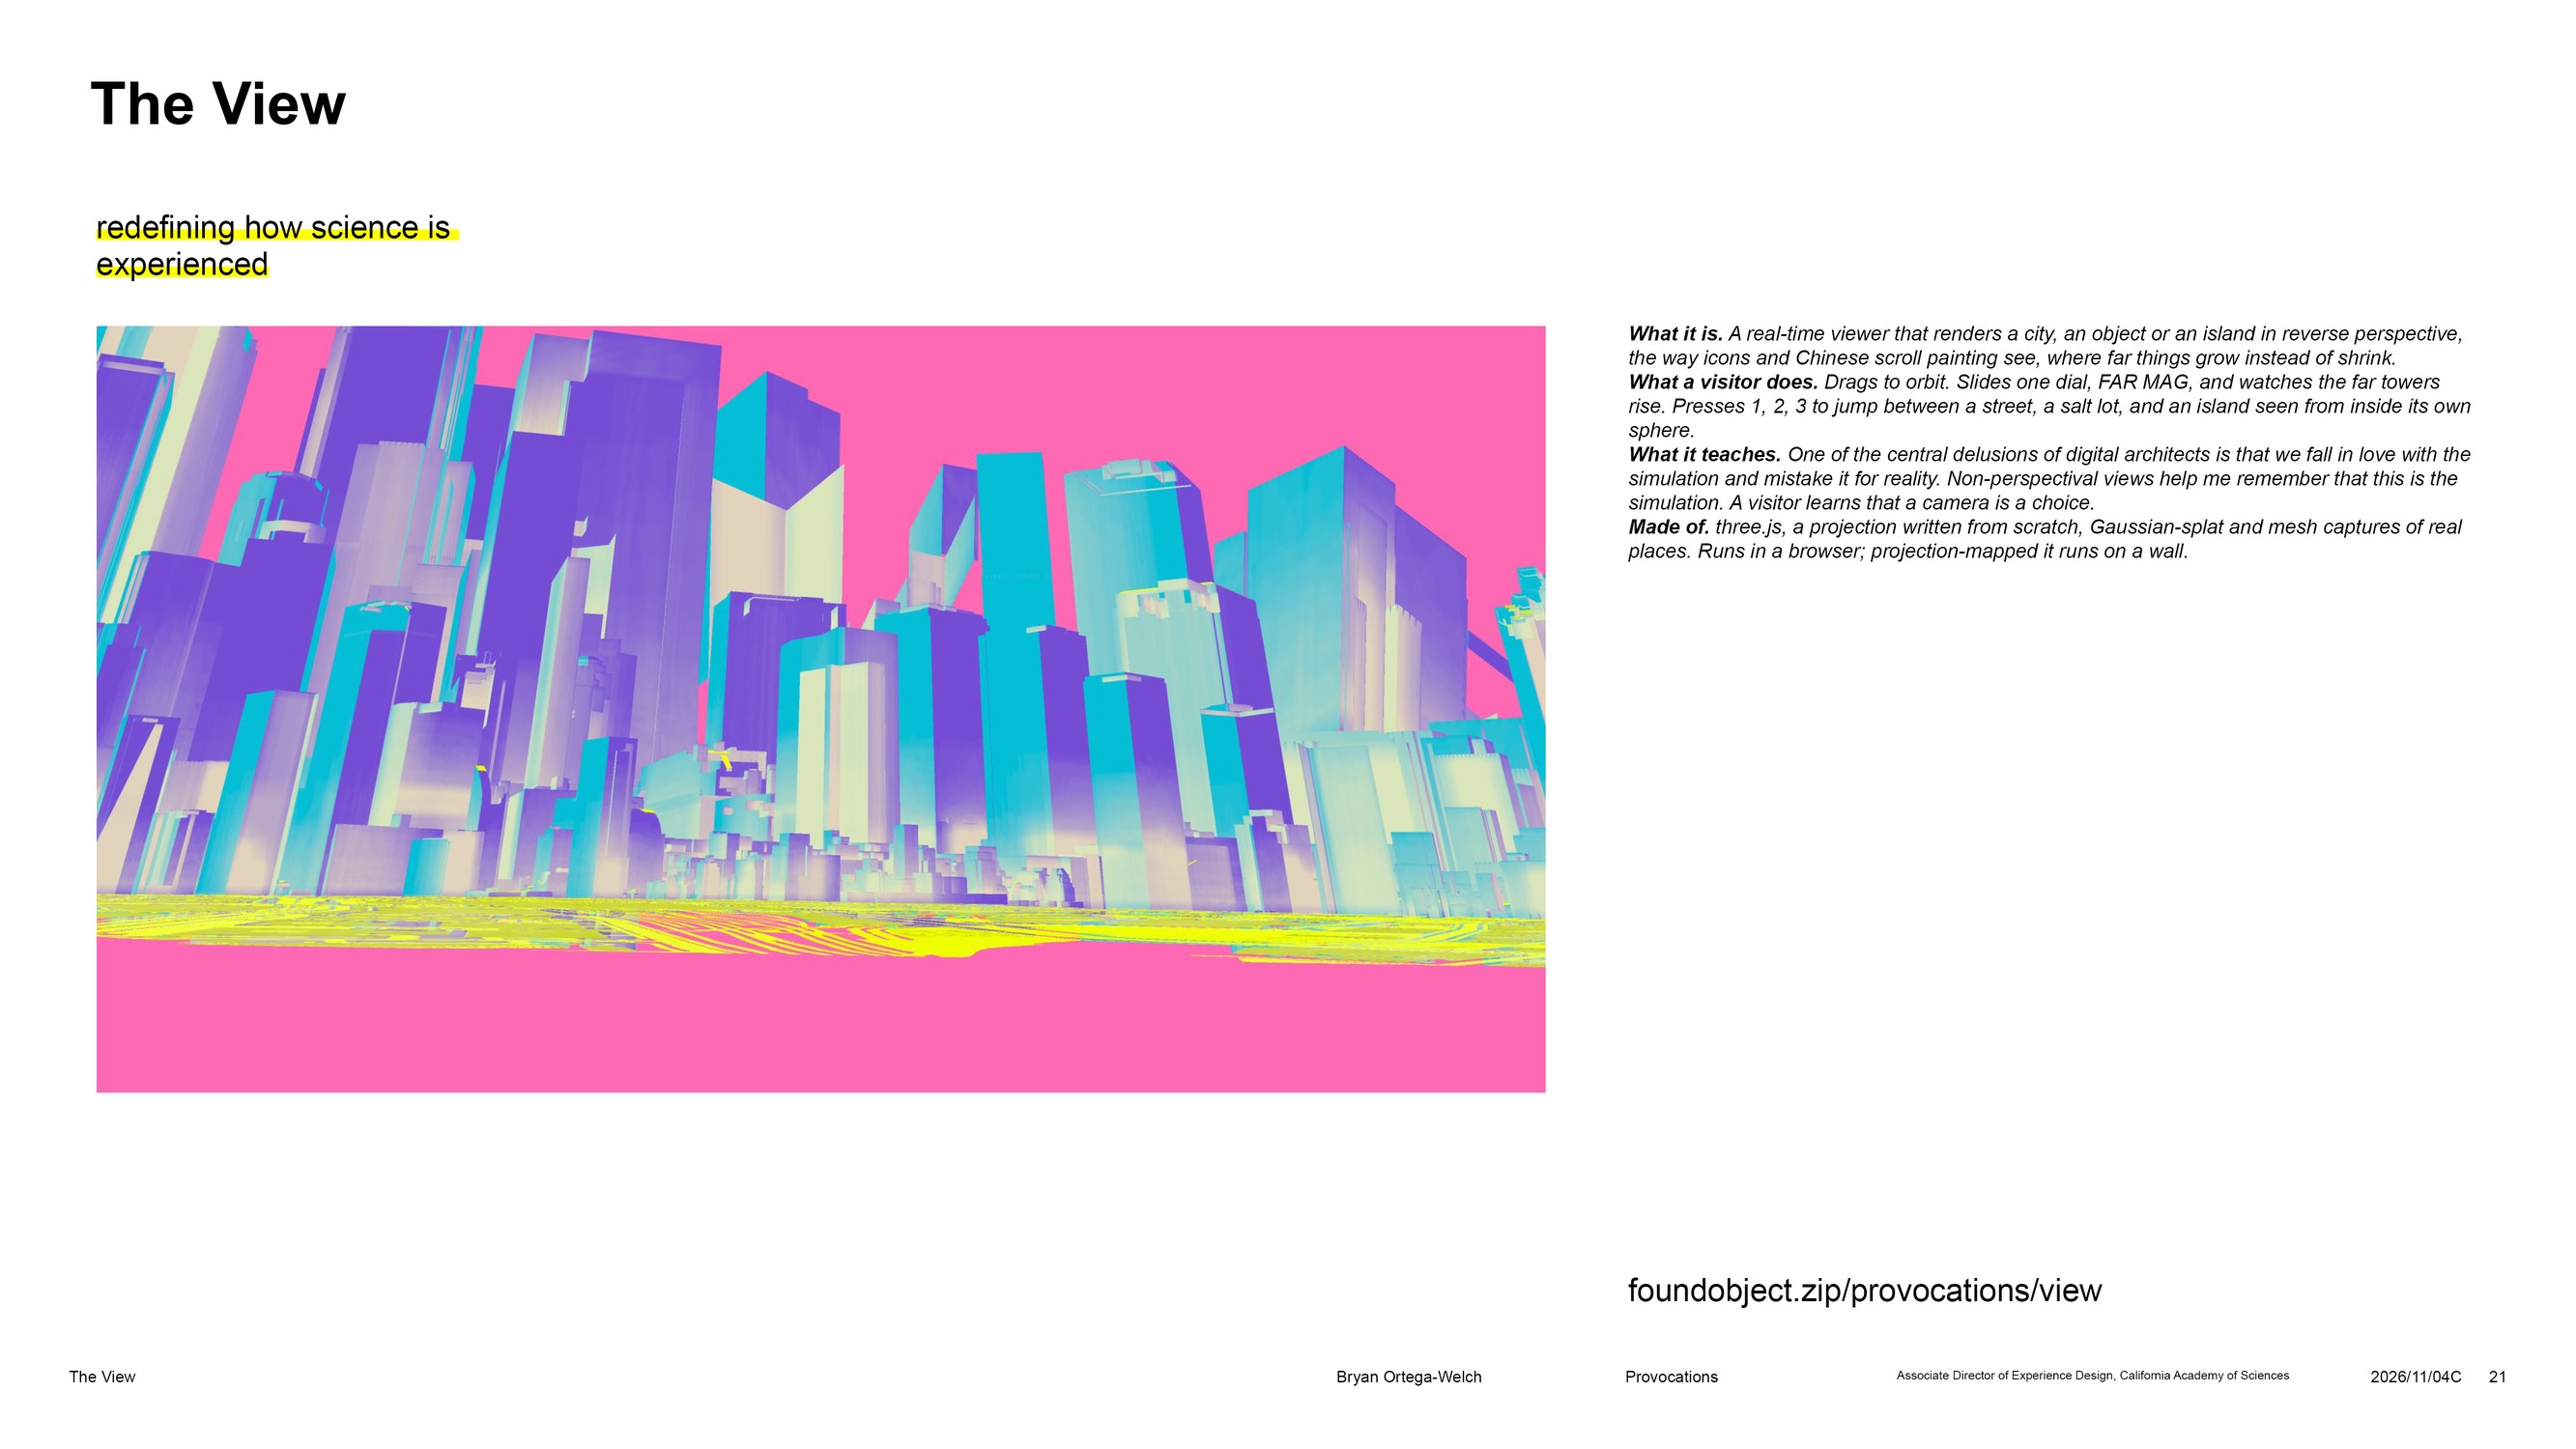
‘redefining how science is experienced’
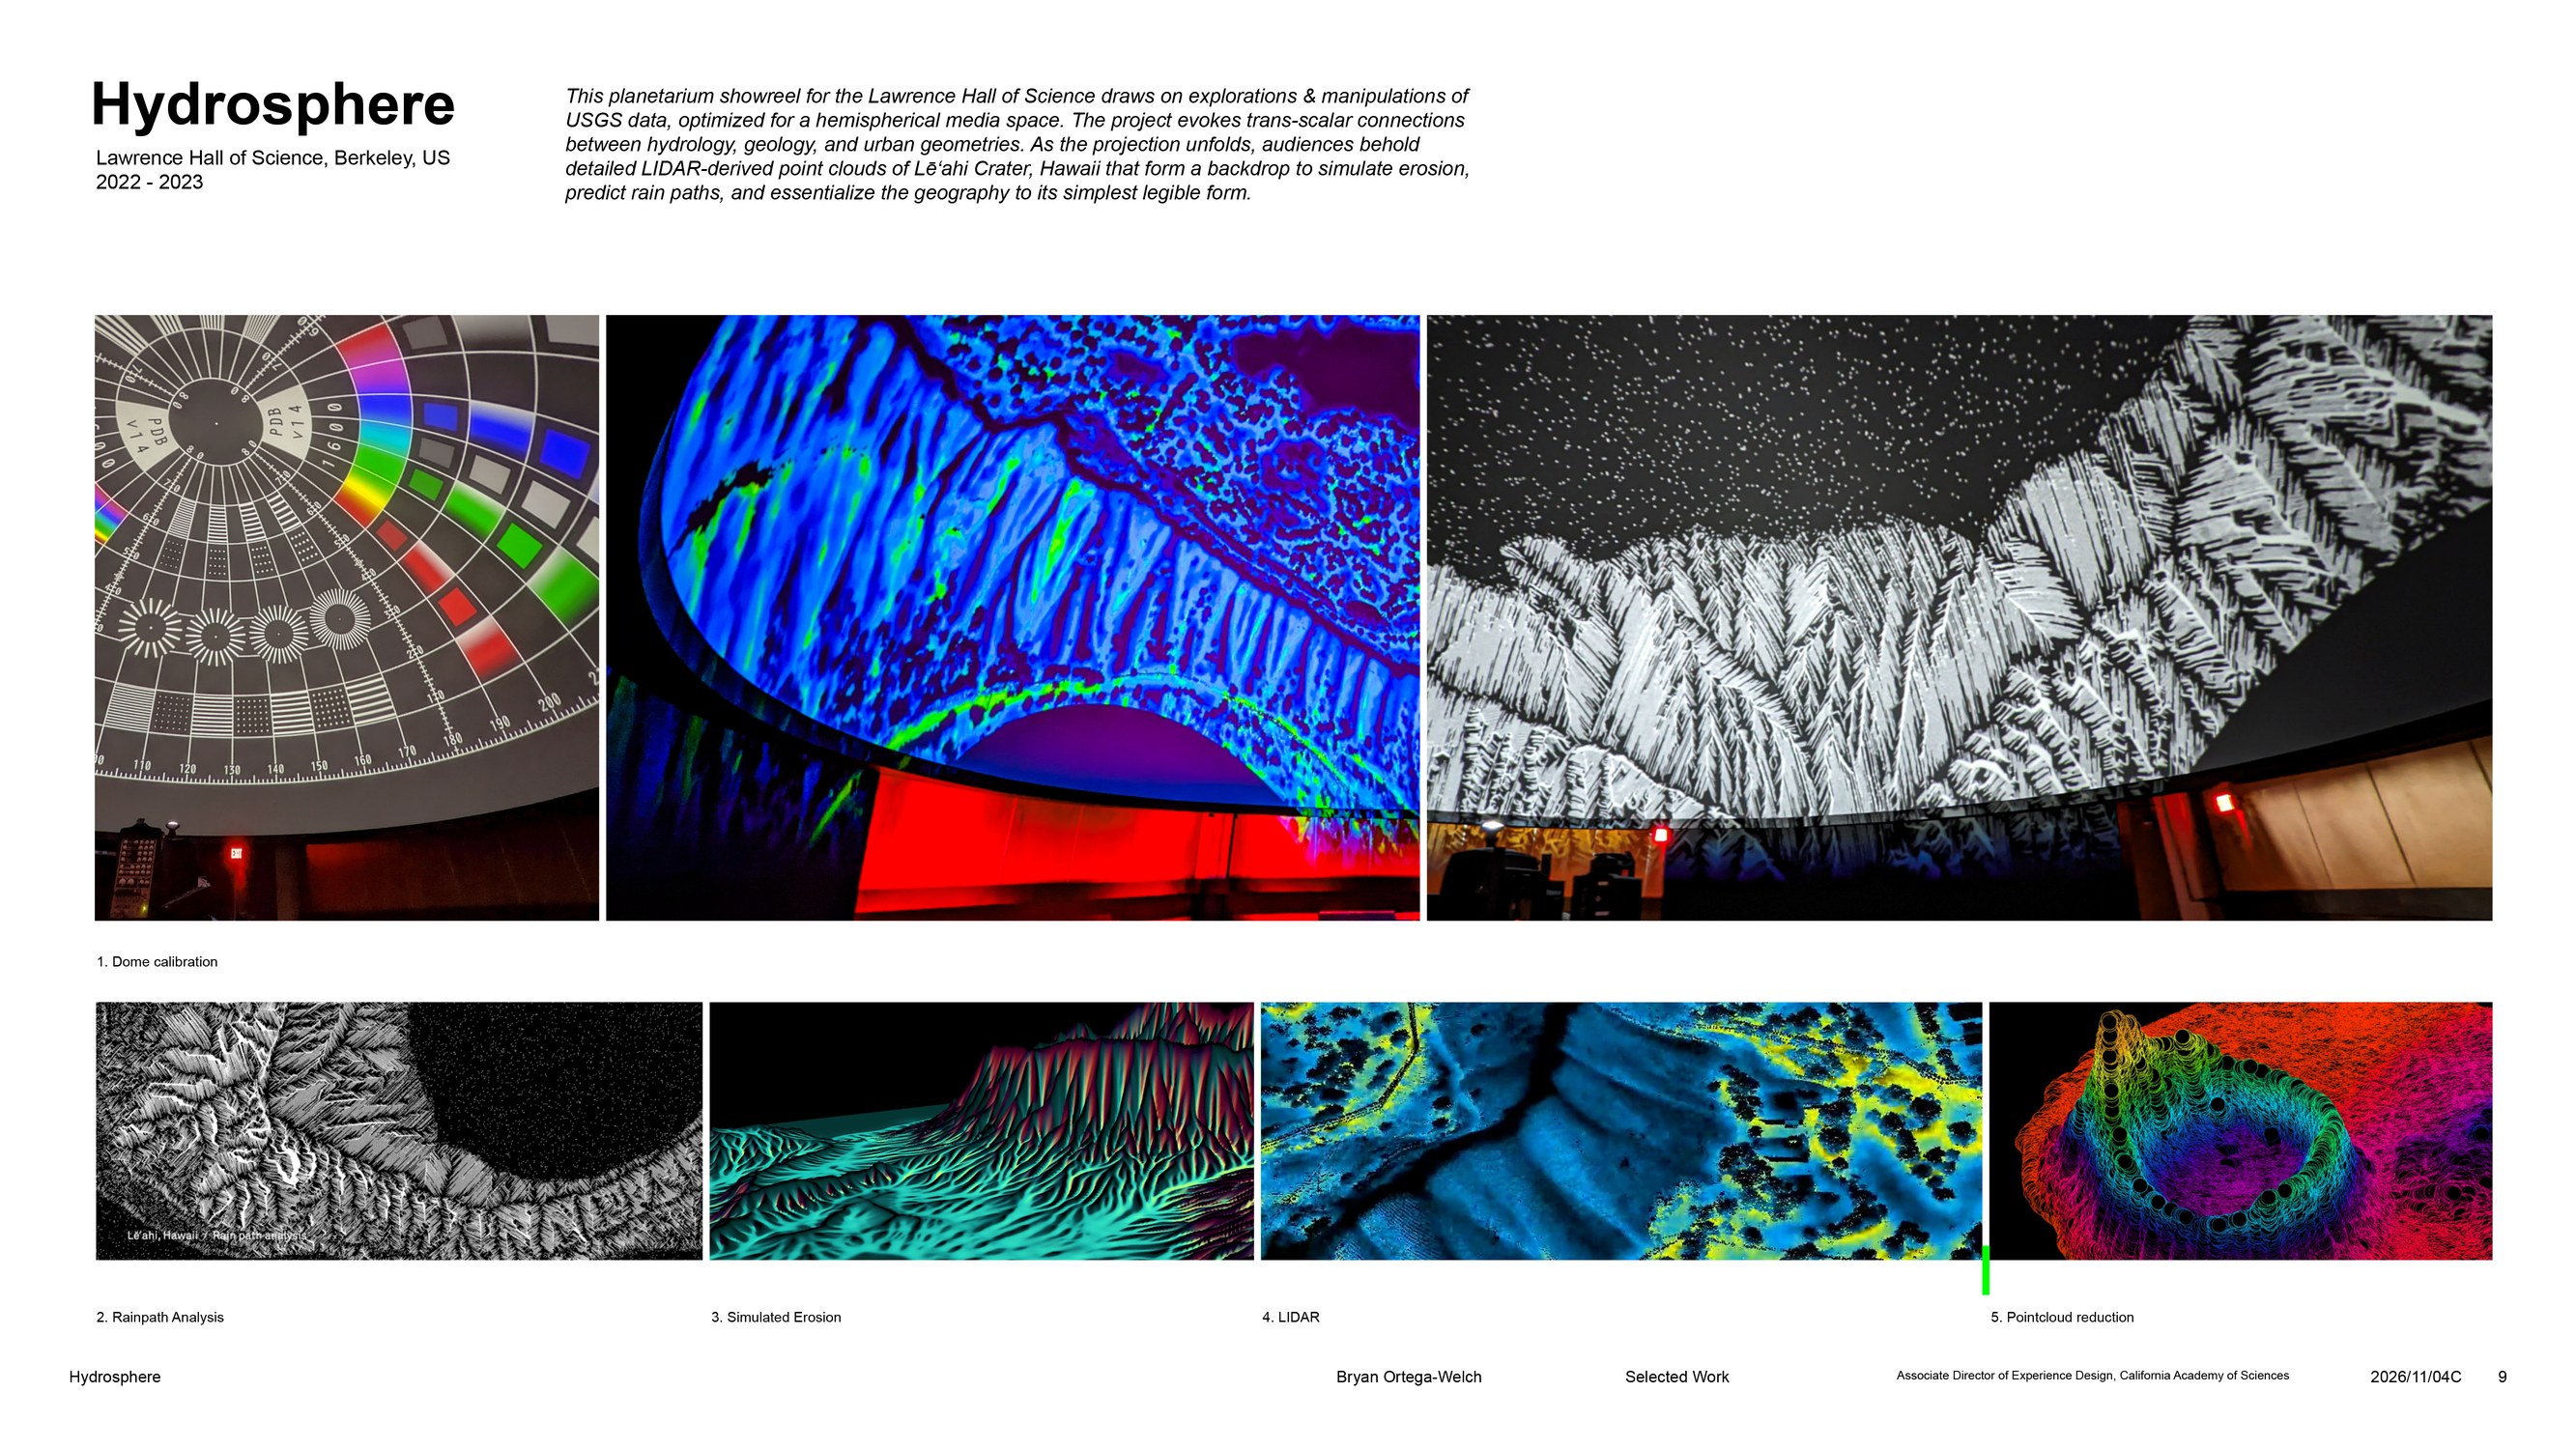
Hydrosphere, 2022 - 2023 Lawrence Hall of Science, Berkeley, CA, Drought Interfaces, [...]
‘immersive’
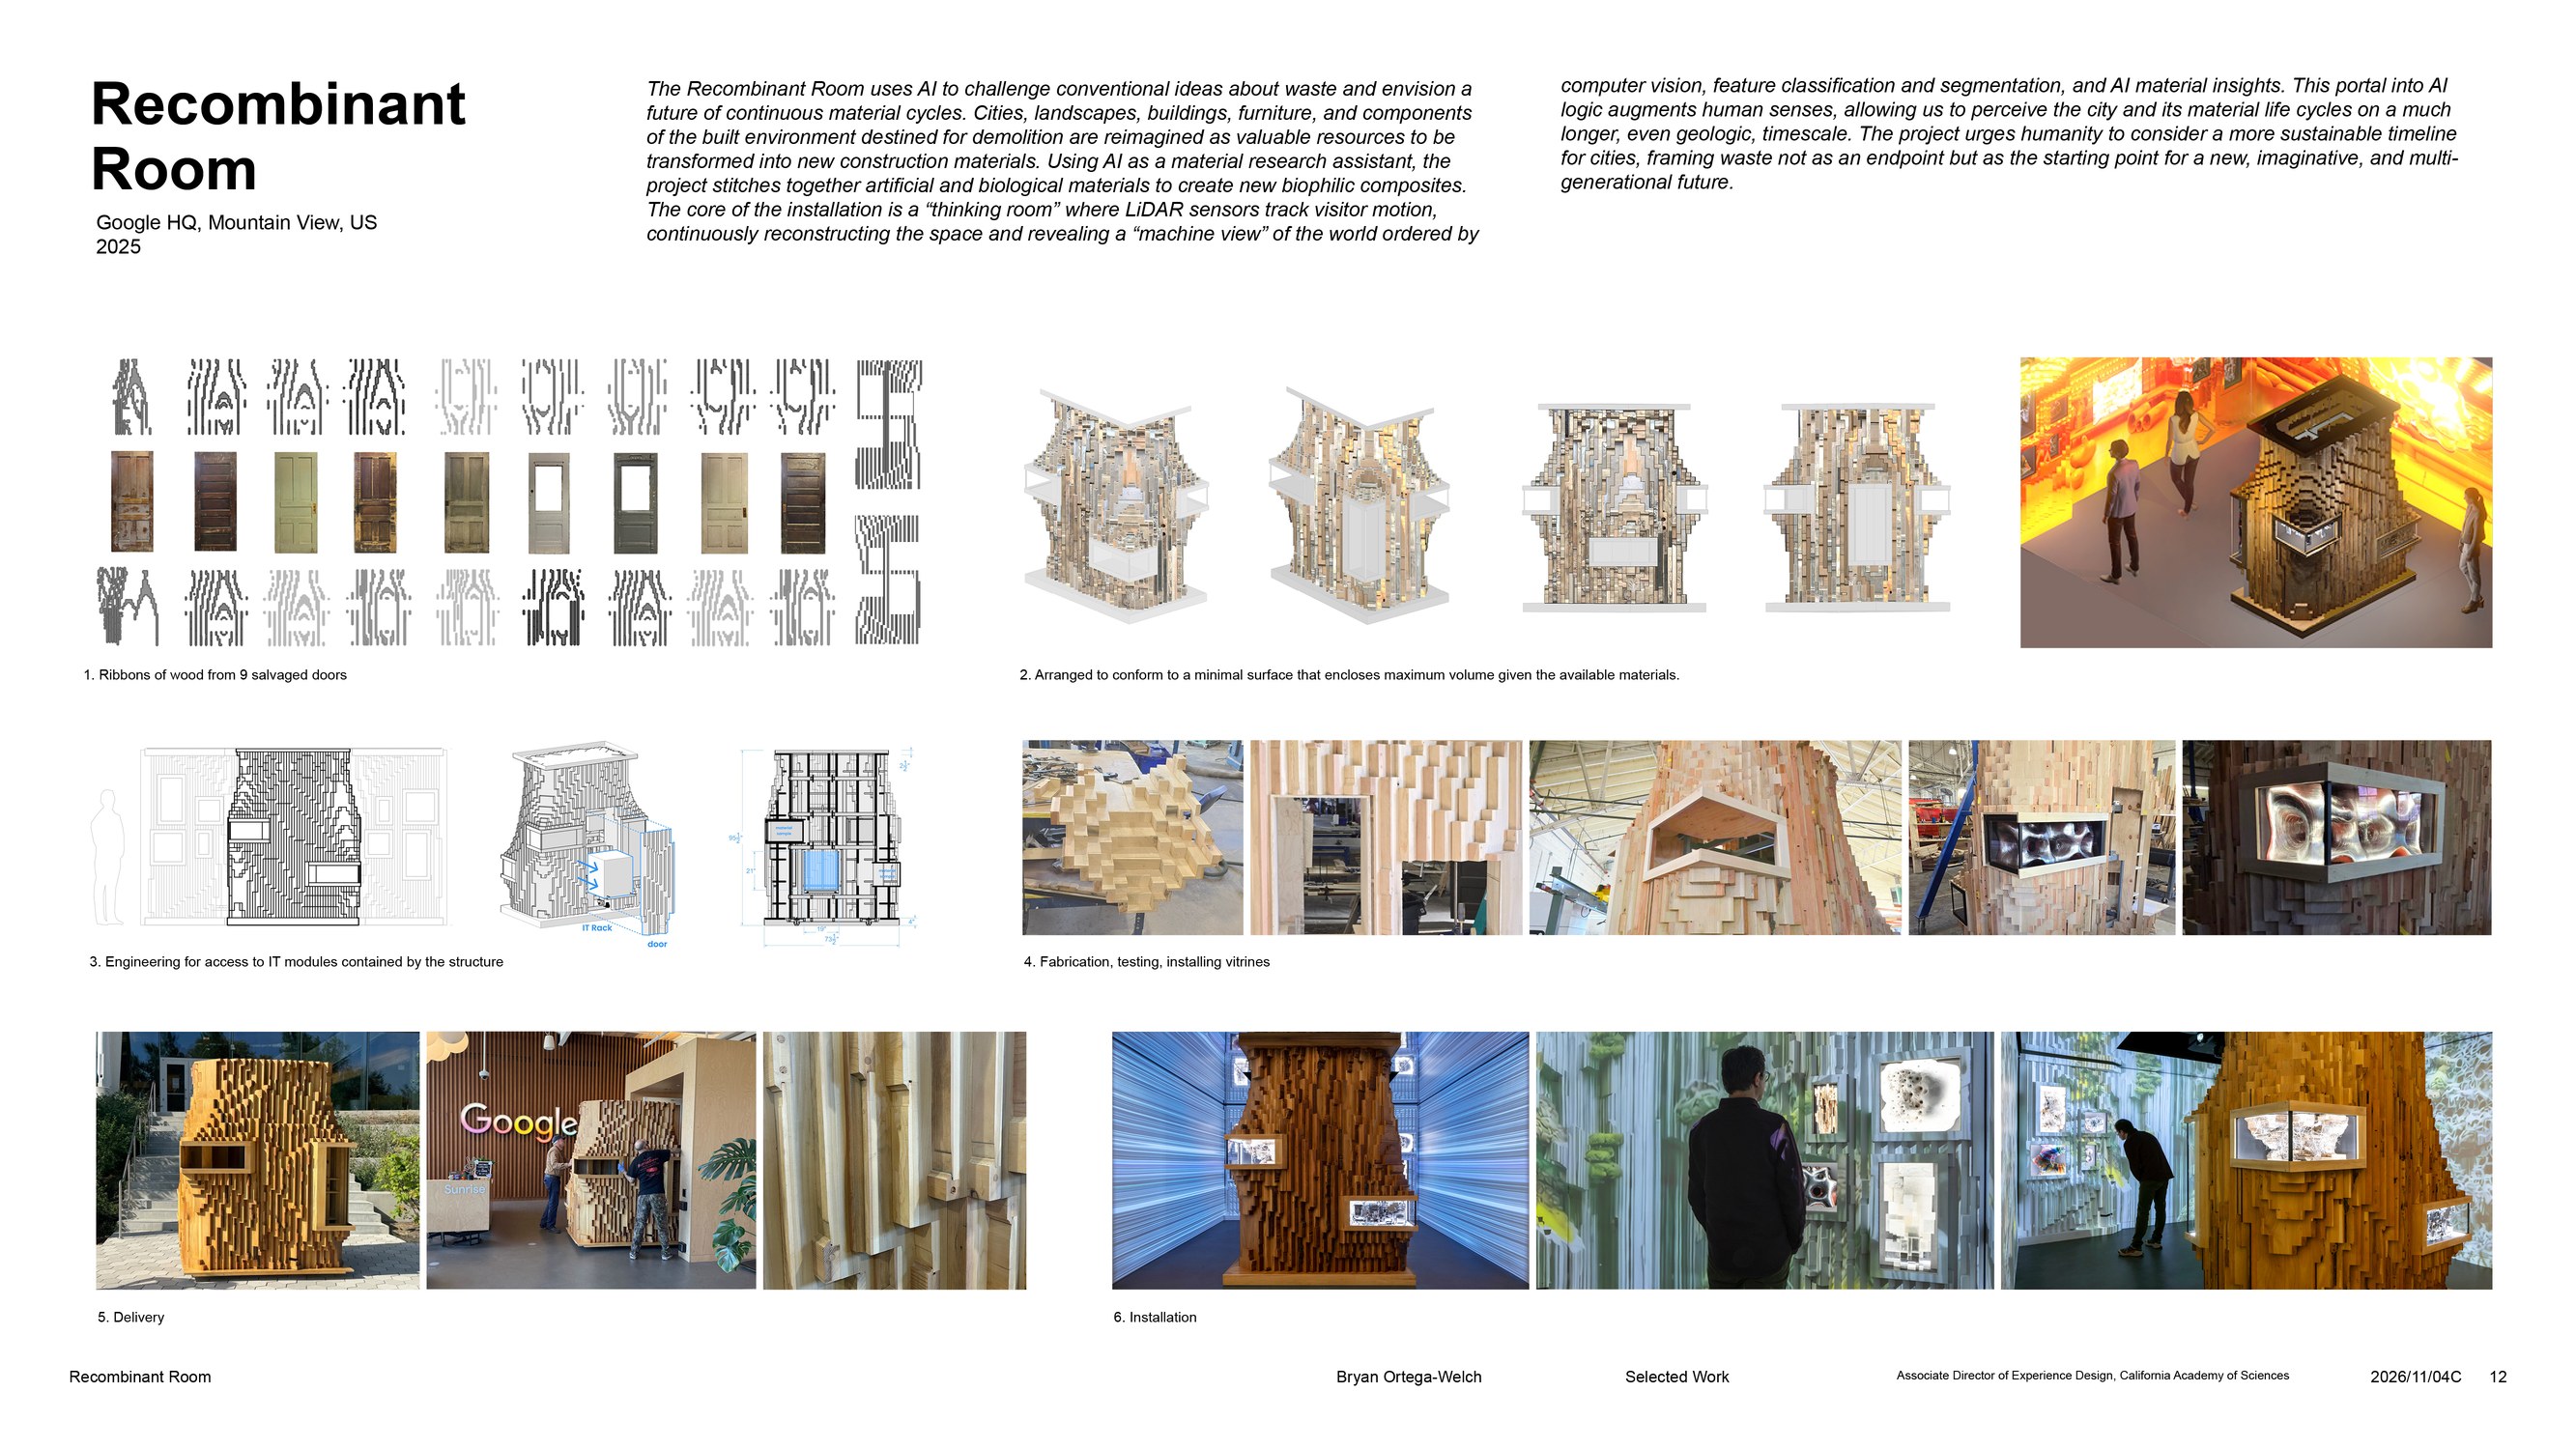
The Recombinant Room, 2025 Google, Mountain View, CA, Home is Where the Droids Are,
‘responsive’
The Recombinant Room, 2025 Google, Mountain View, CA, Cloudfill, Futurium Berlin + Expo 2021, Vivarium, 2023 - 2025 Museum of the Future, Dubai, UAE, Home is Where the Droids Are,
‘deeply human-centered environments’
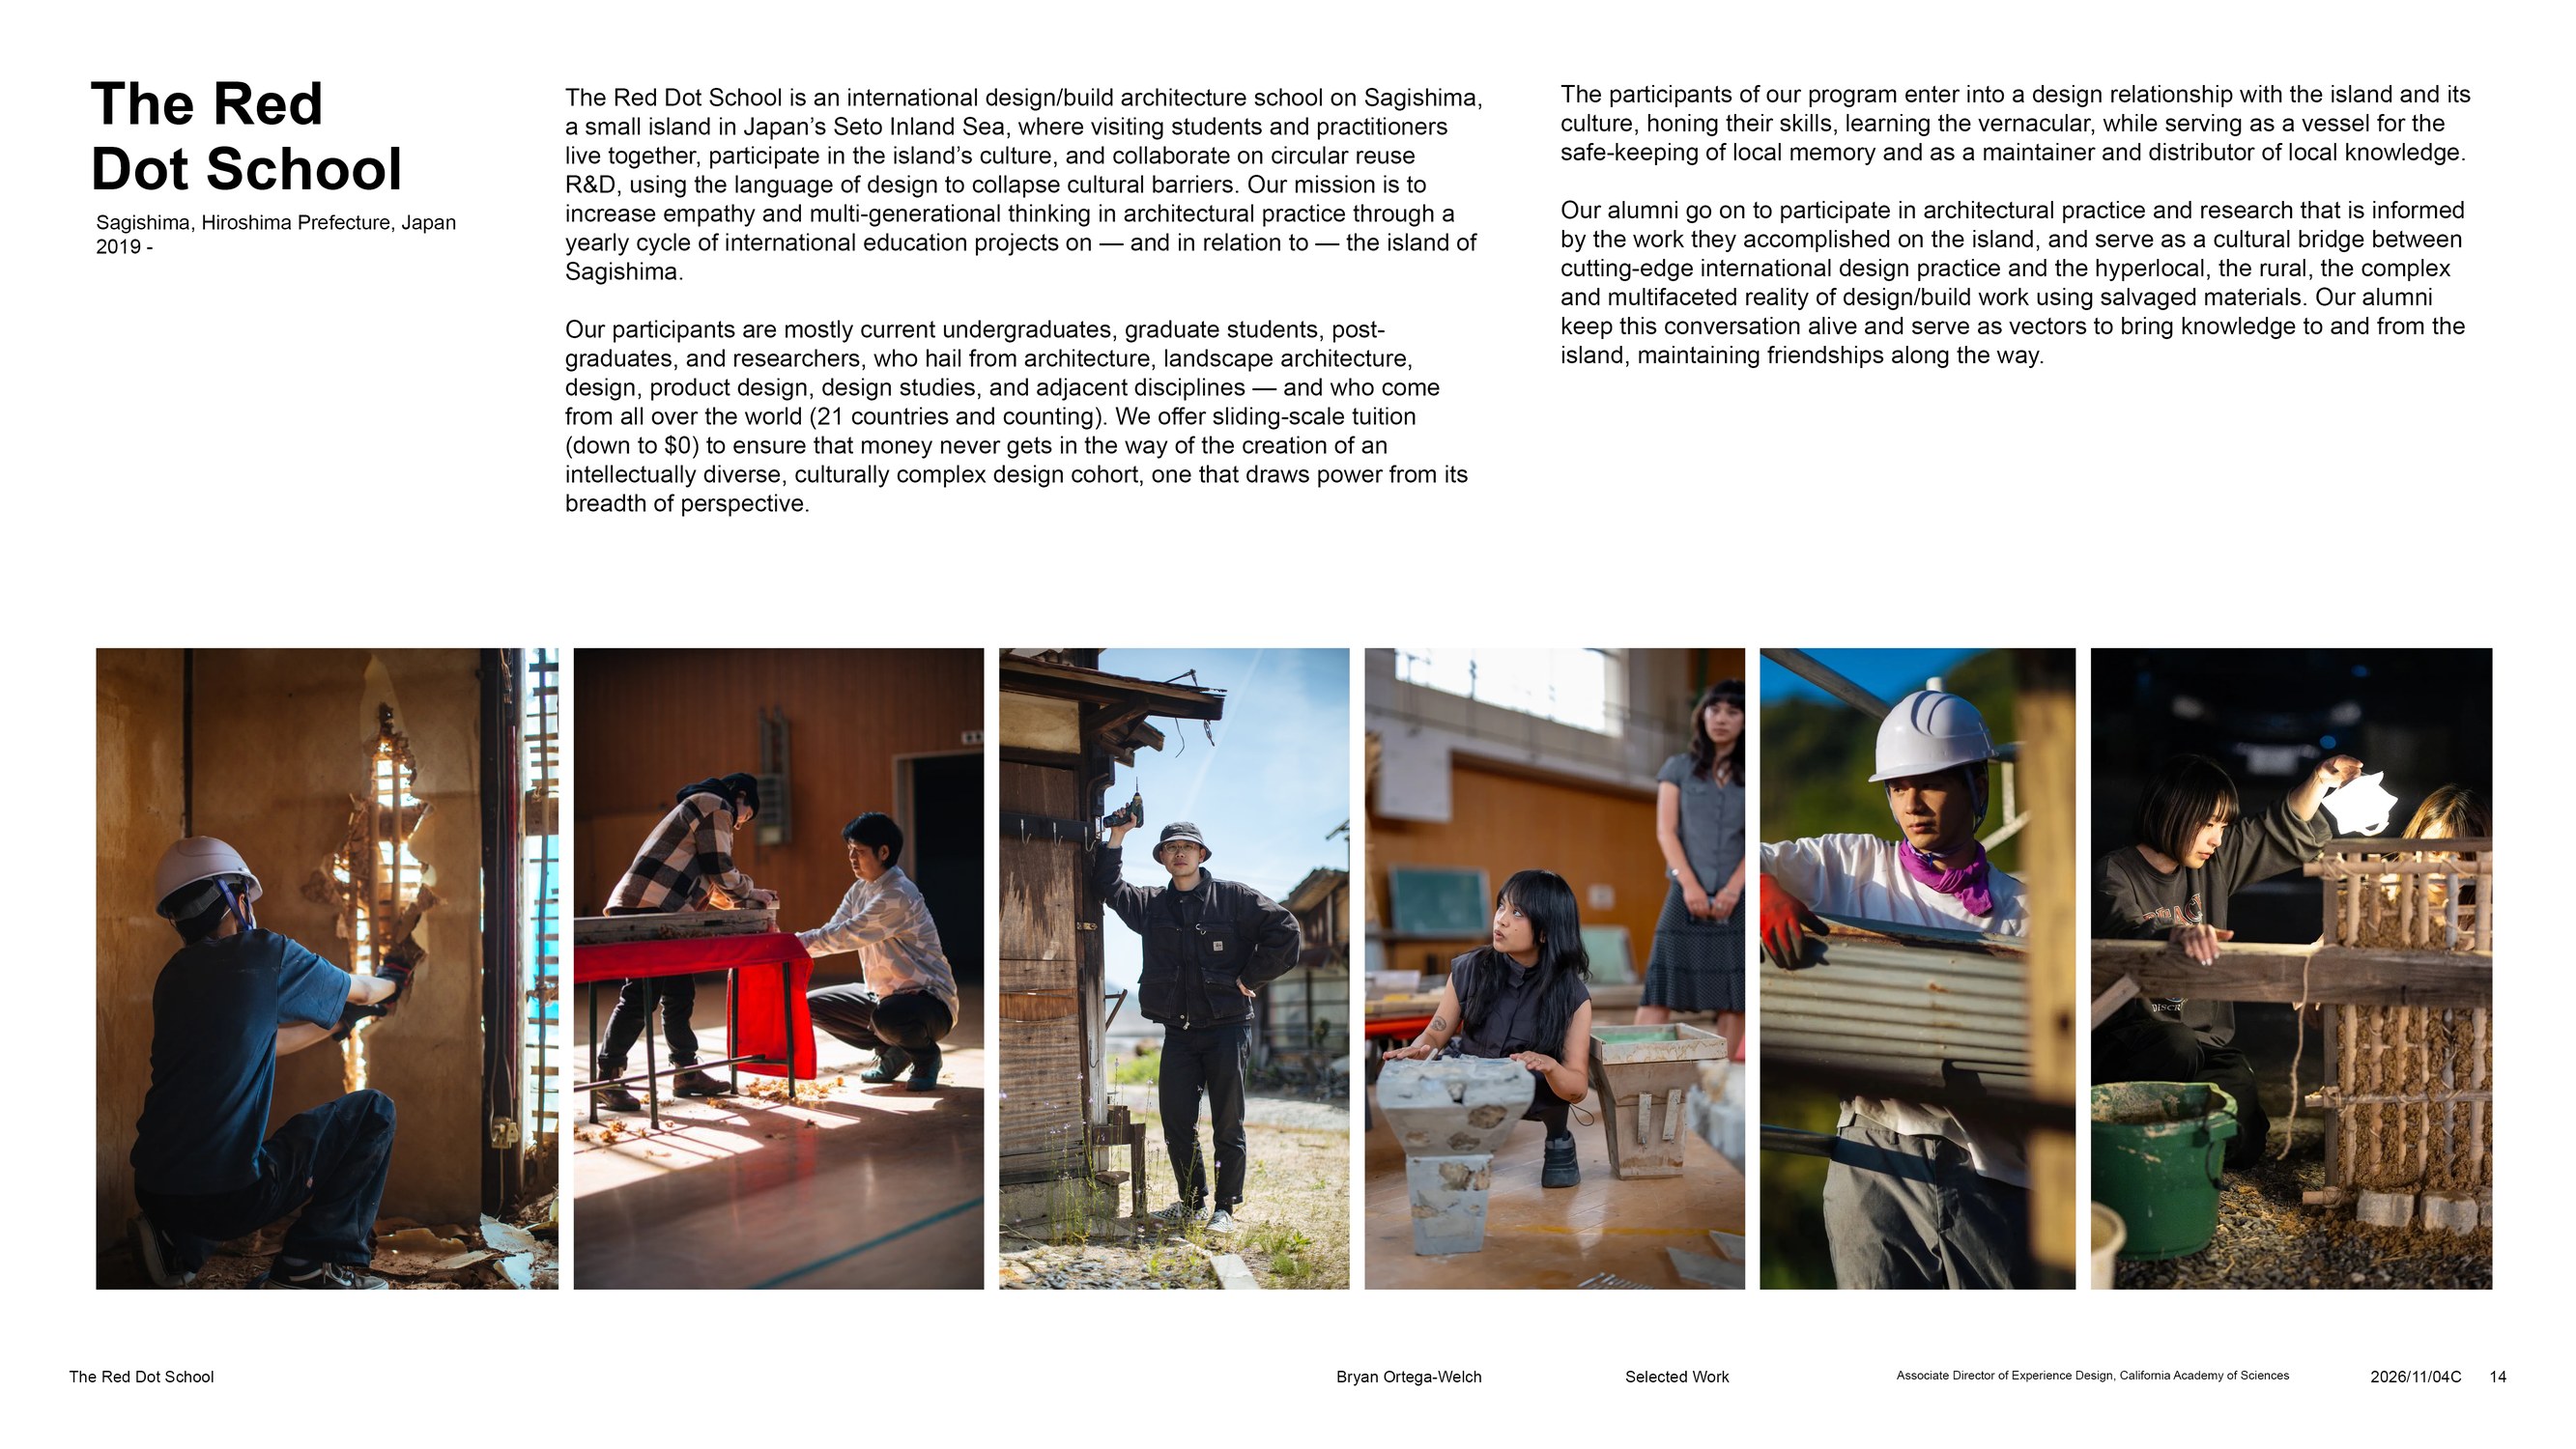
The Red Dot School, 2018 - present Sagishima, Japan, Brightworks, San Francisco, CA, Kite’s Nest, Hudson, NY, A Curious Summer, San Francisco, CA
‘spatial storytelling’
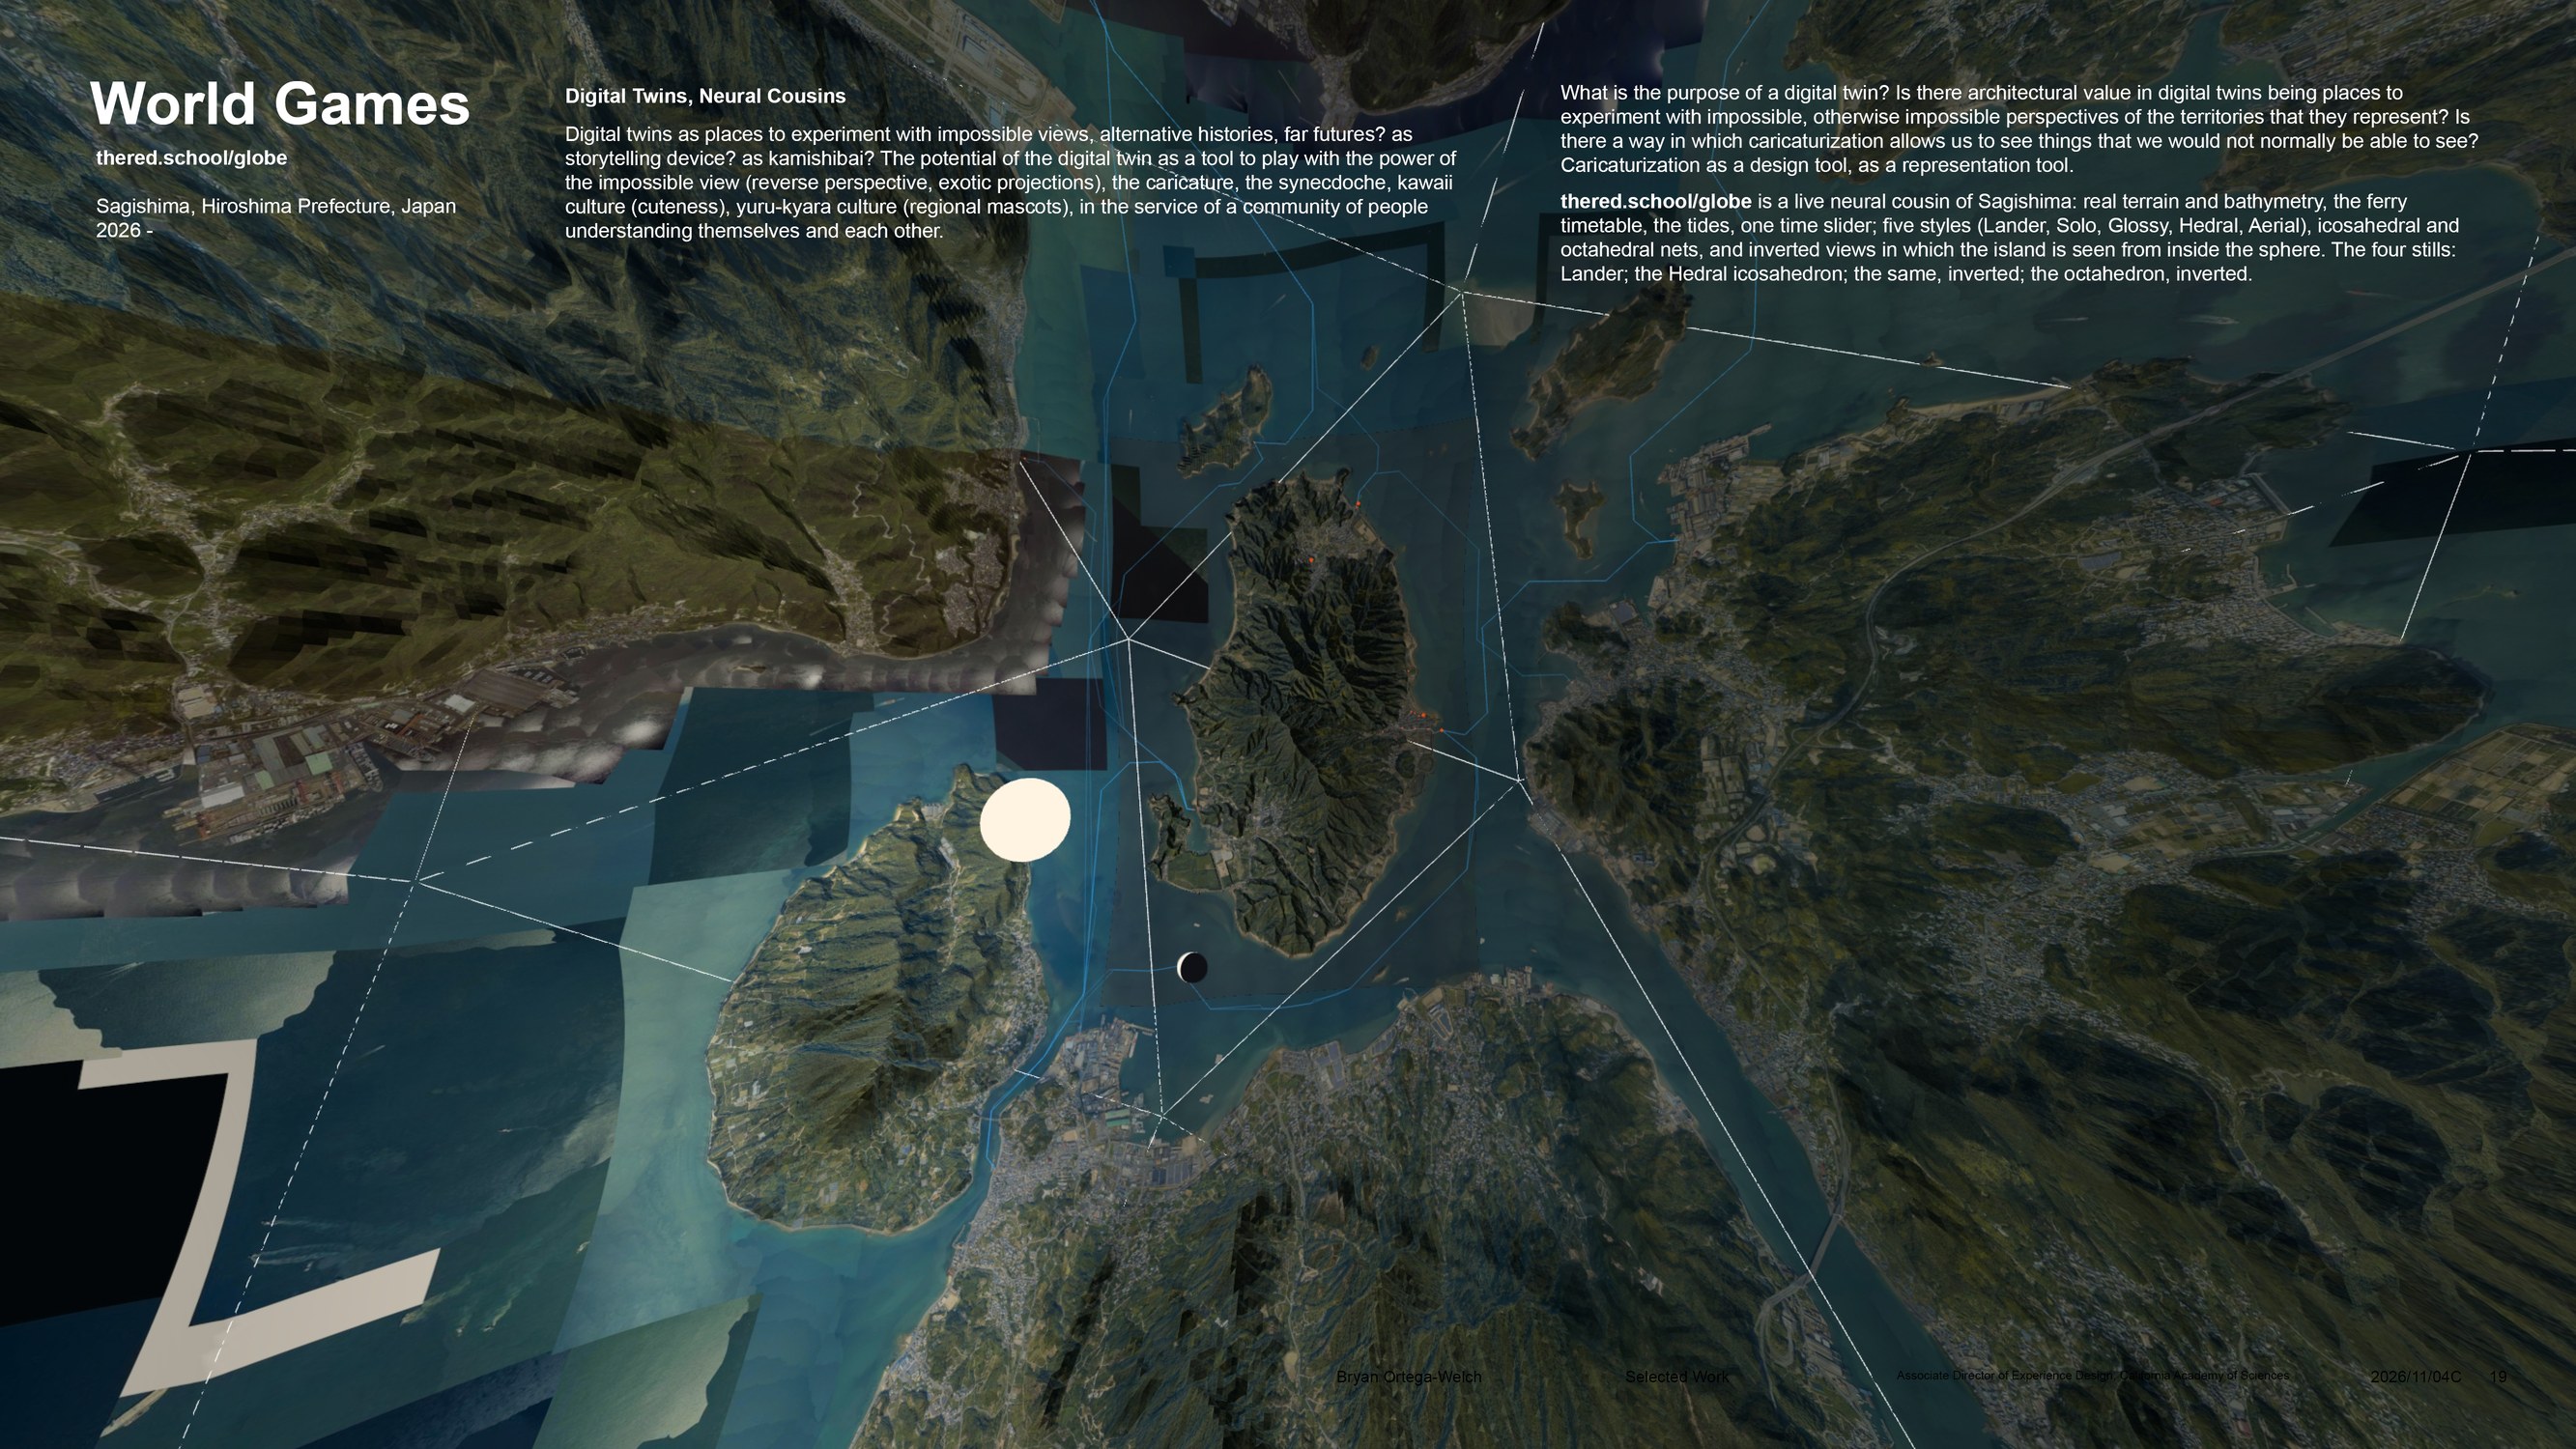
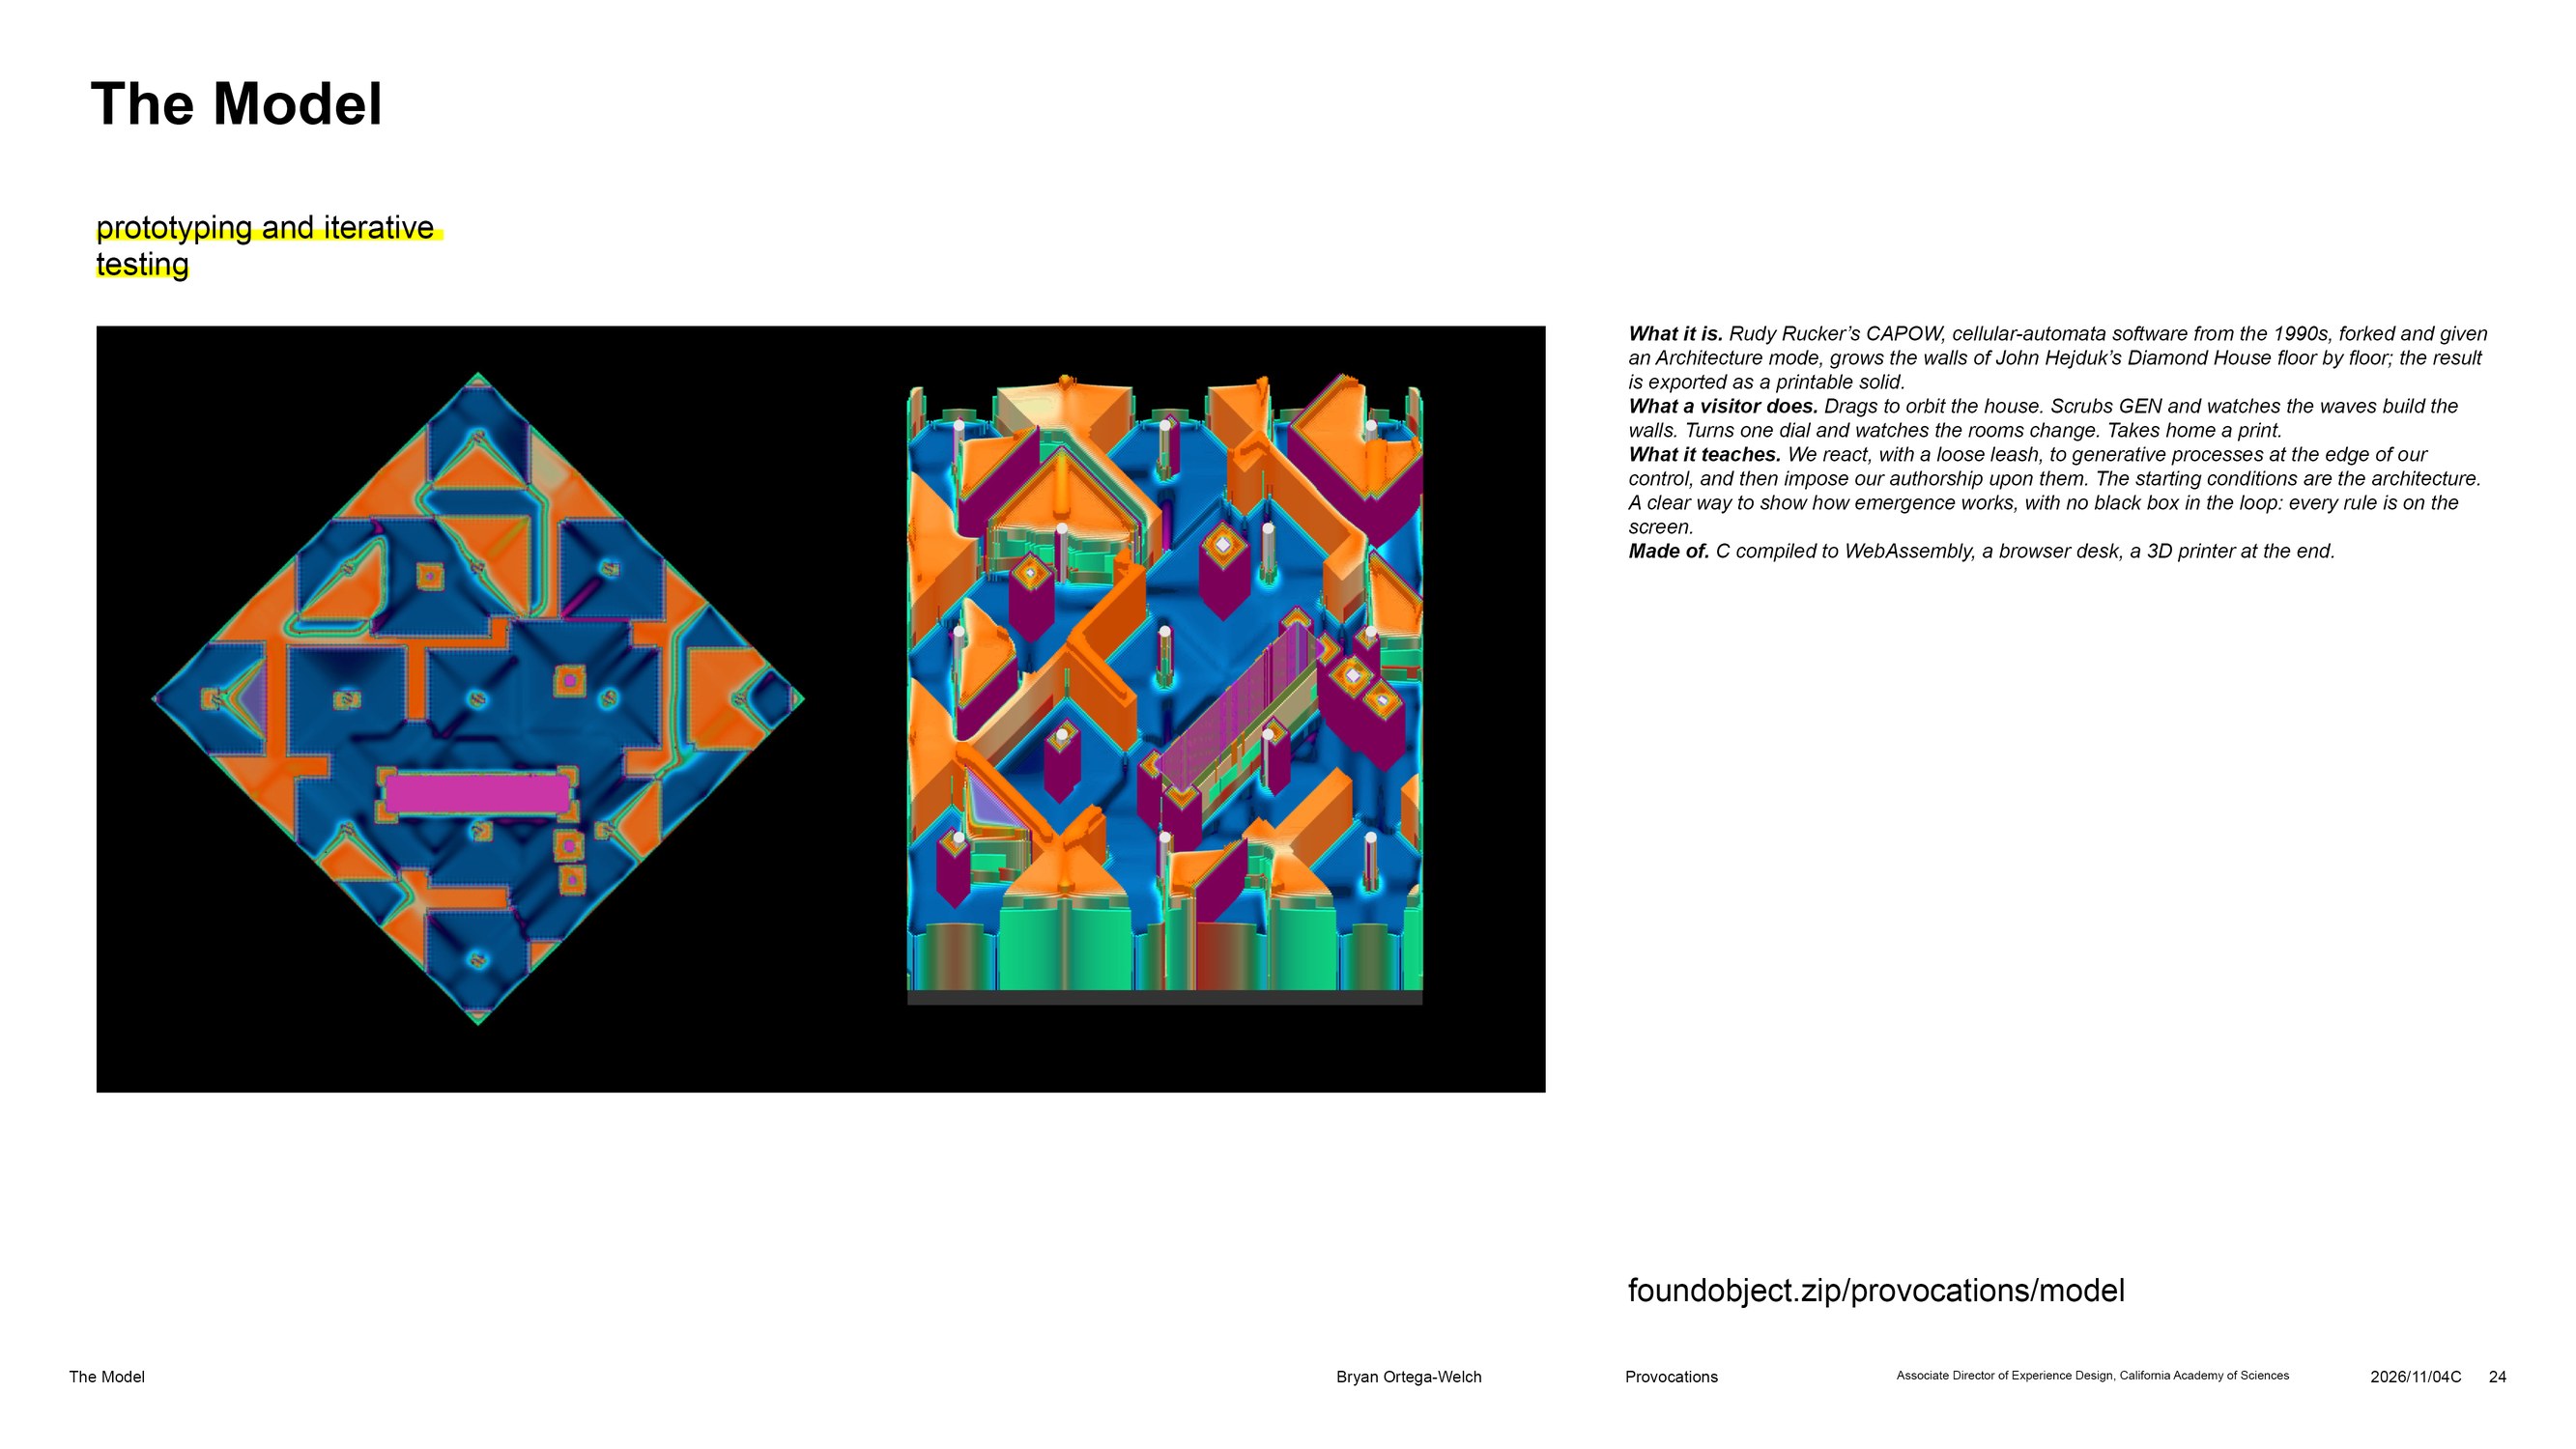
Vivarium, 2023 - 2025 Museum of the Future, Dubai, UAE, Cloudfill, Futurium Berlin + Expo 2021, The Model, 2026 Provocations
‘emerging technology’
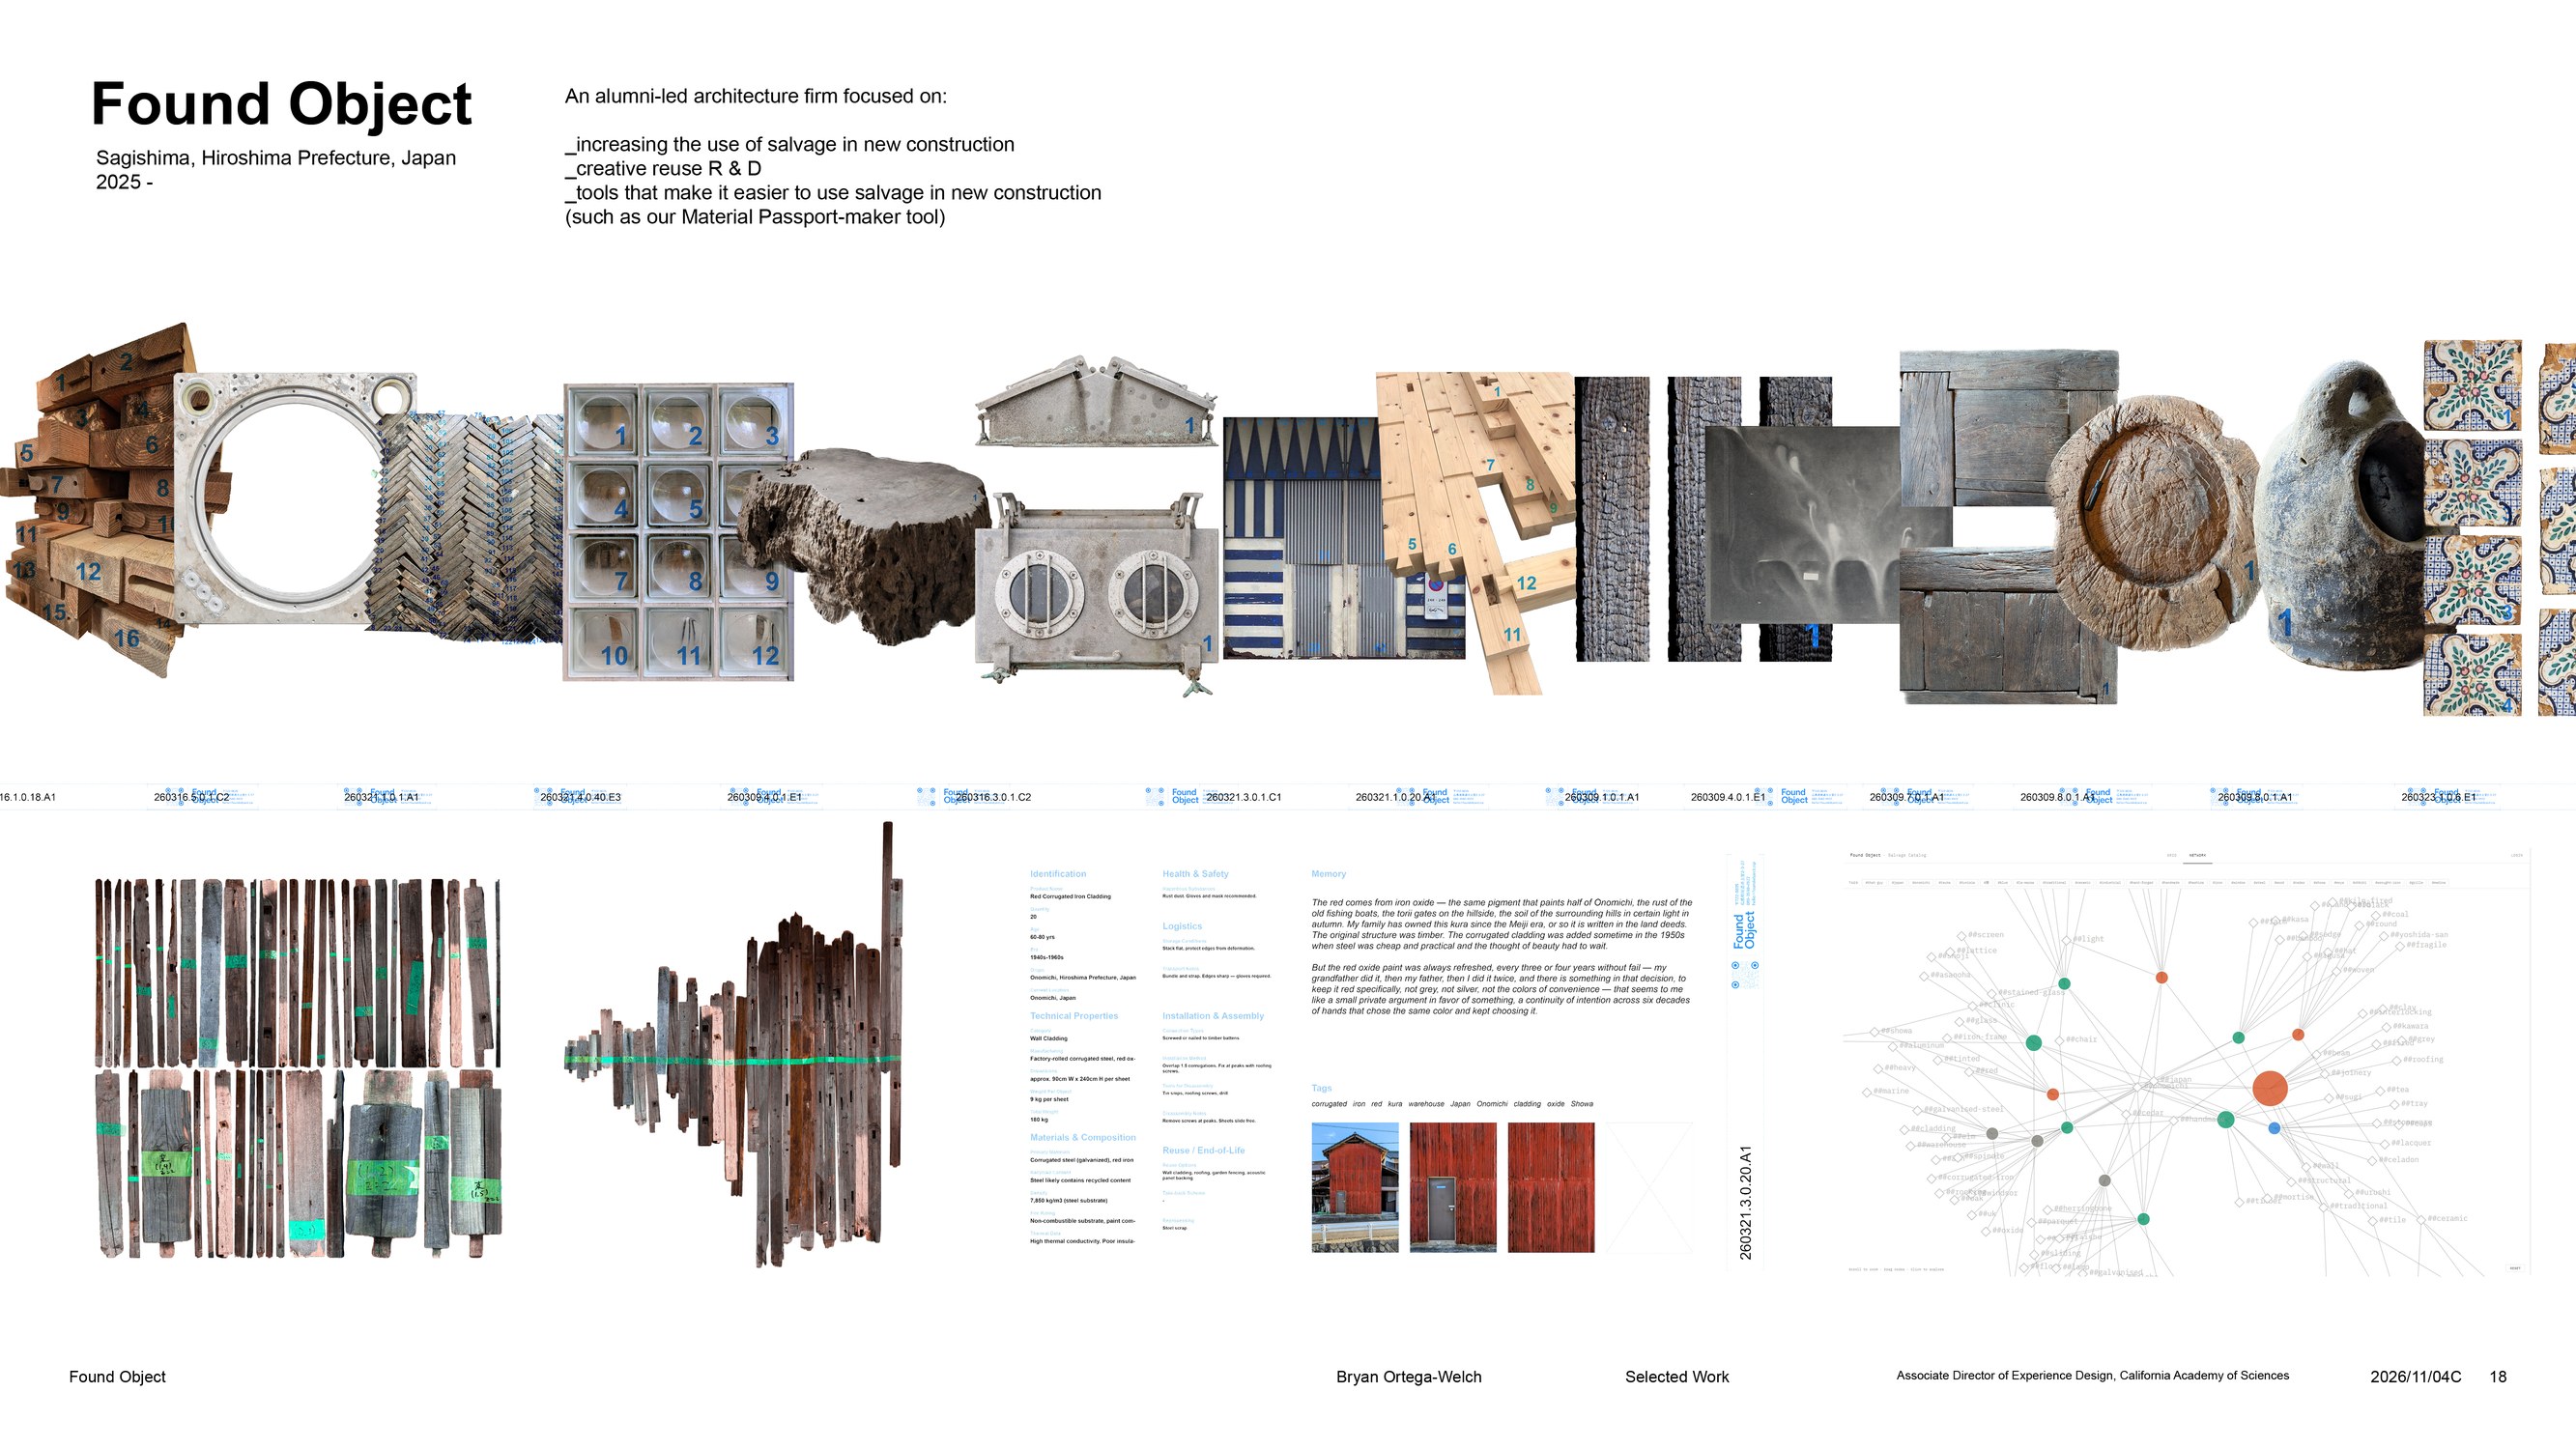
The Recombinant Room, 2025 Google, Mountain View, CA, Found Object Architects, 2024 - present Berkeley, CA + Sagishima, Japan, The View, 2026 Provocations
‘scientific assets’
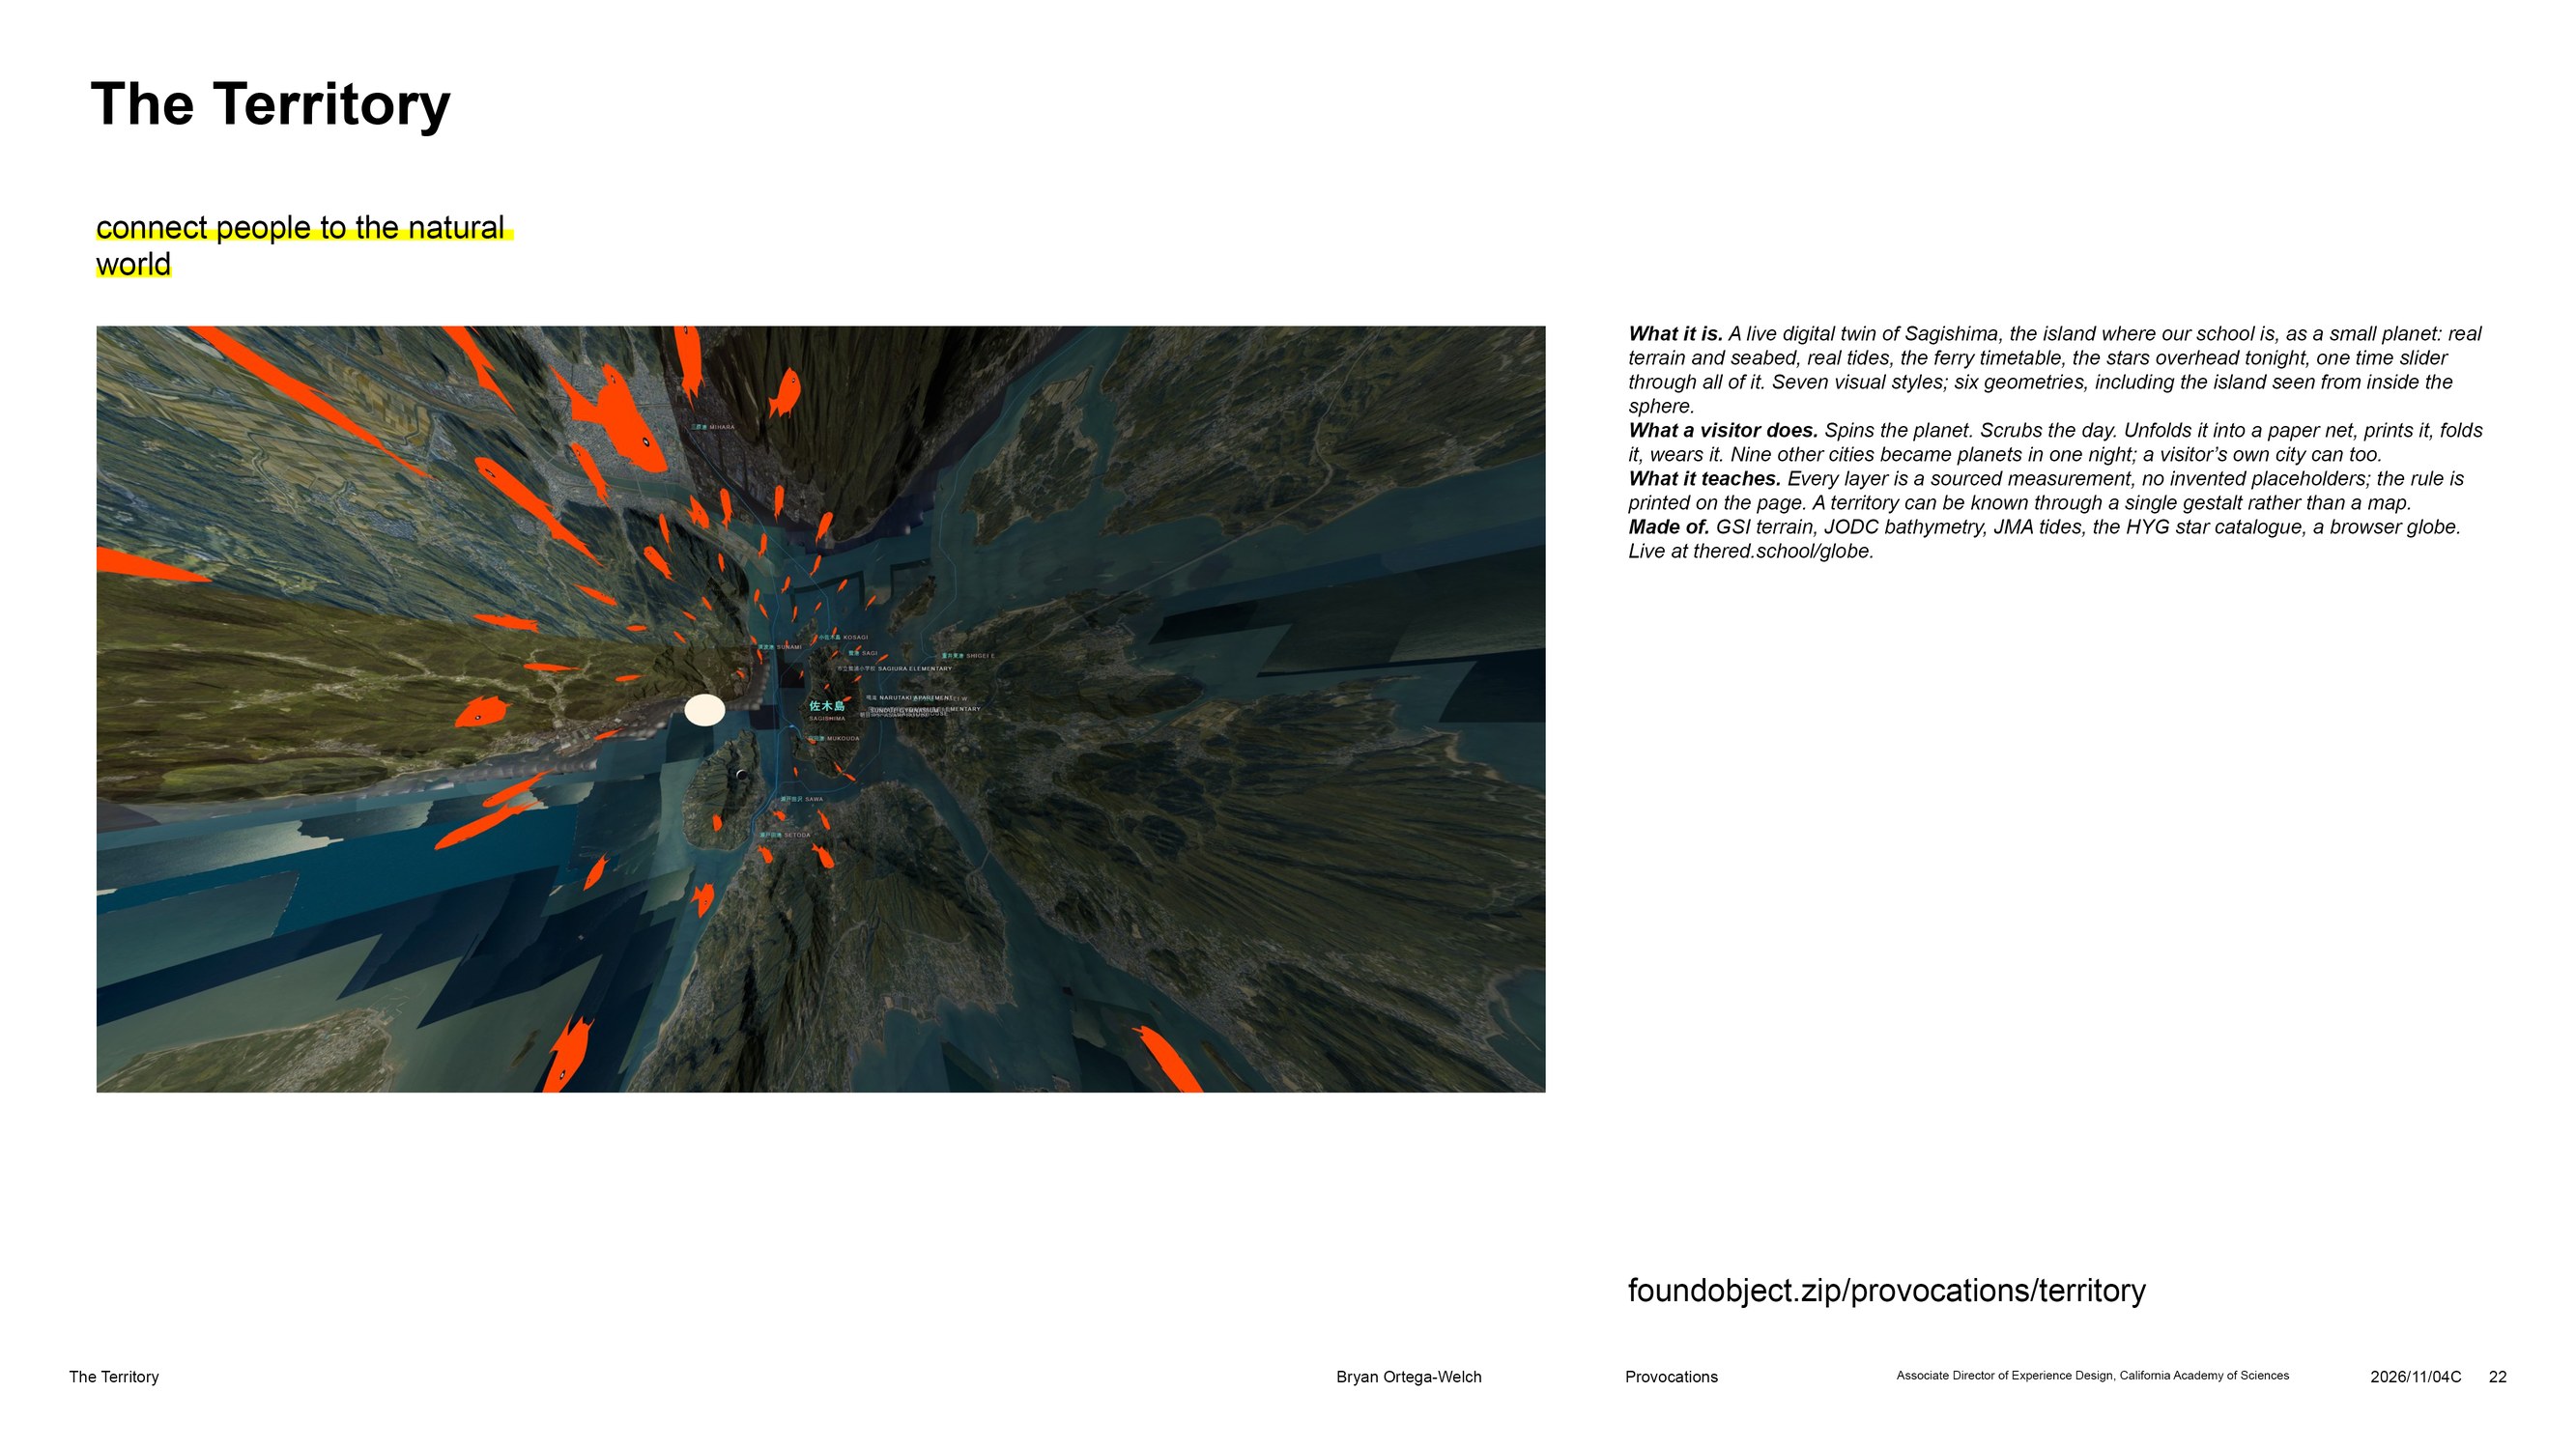
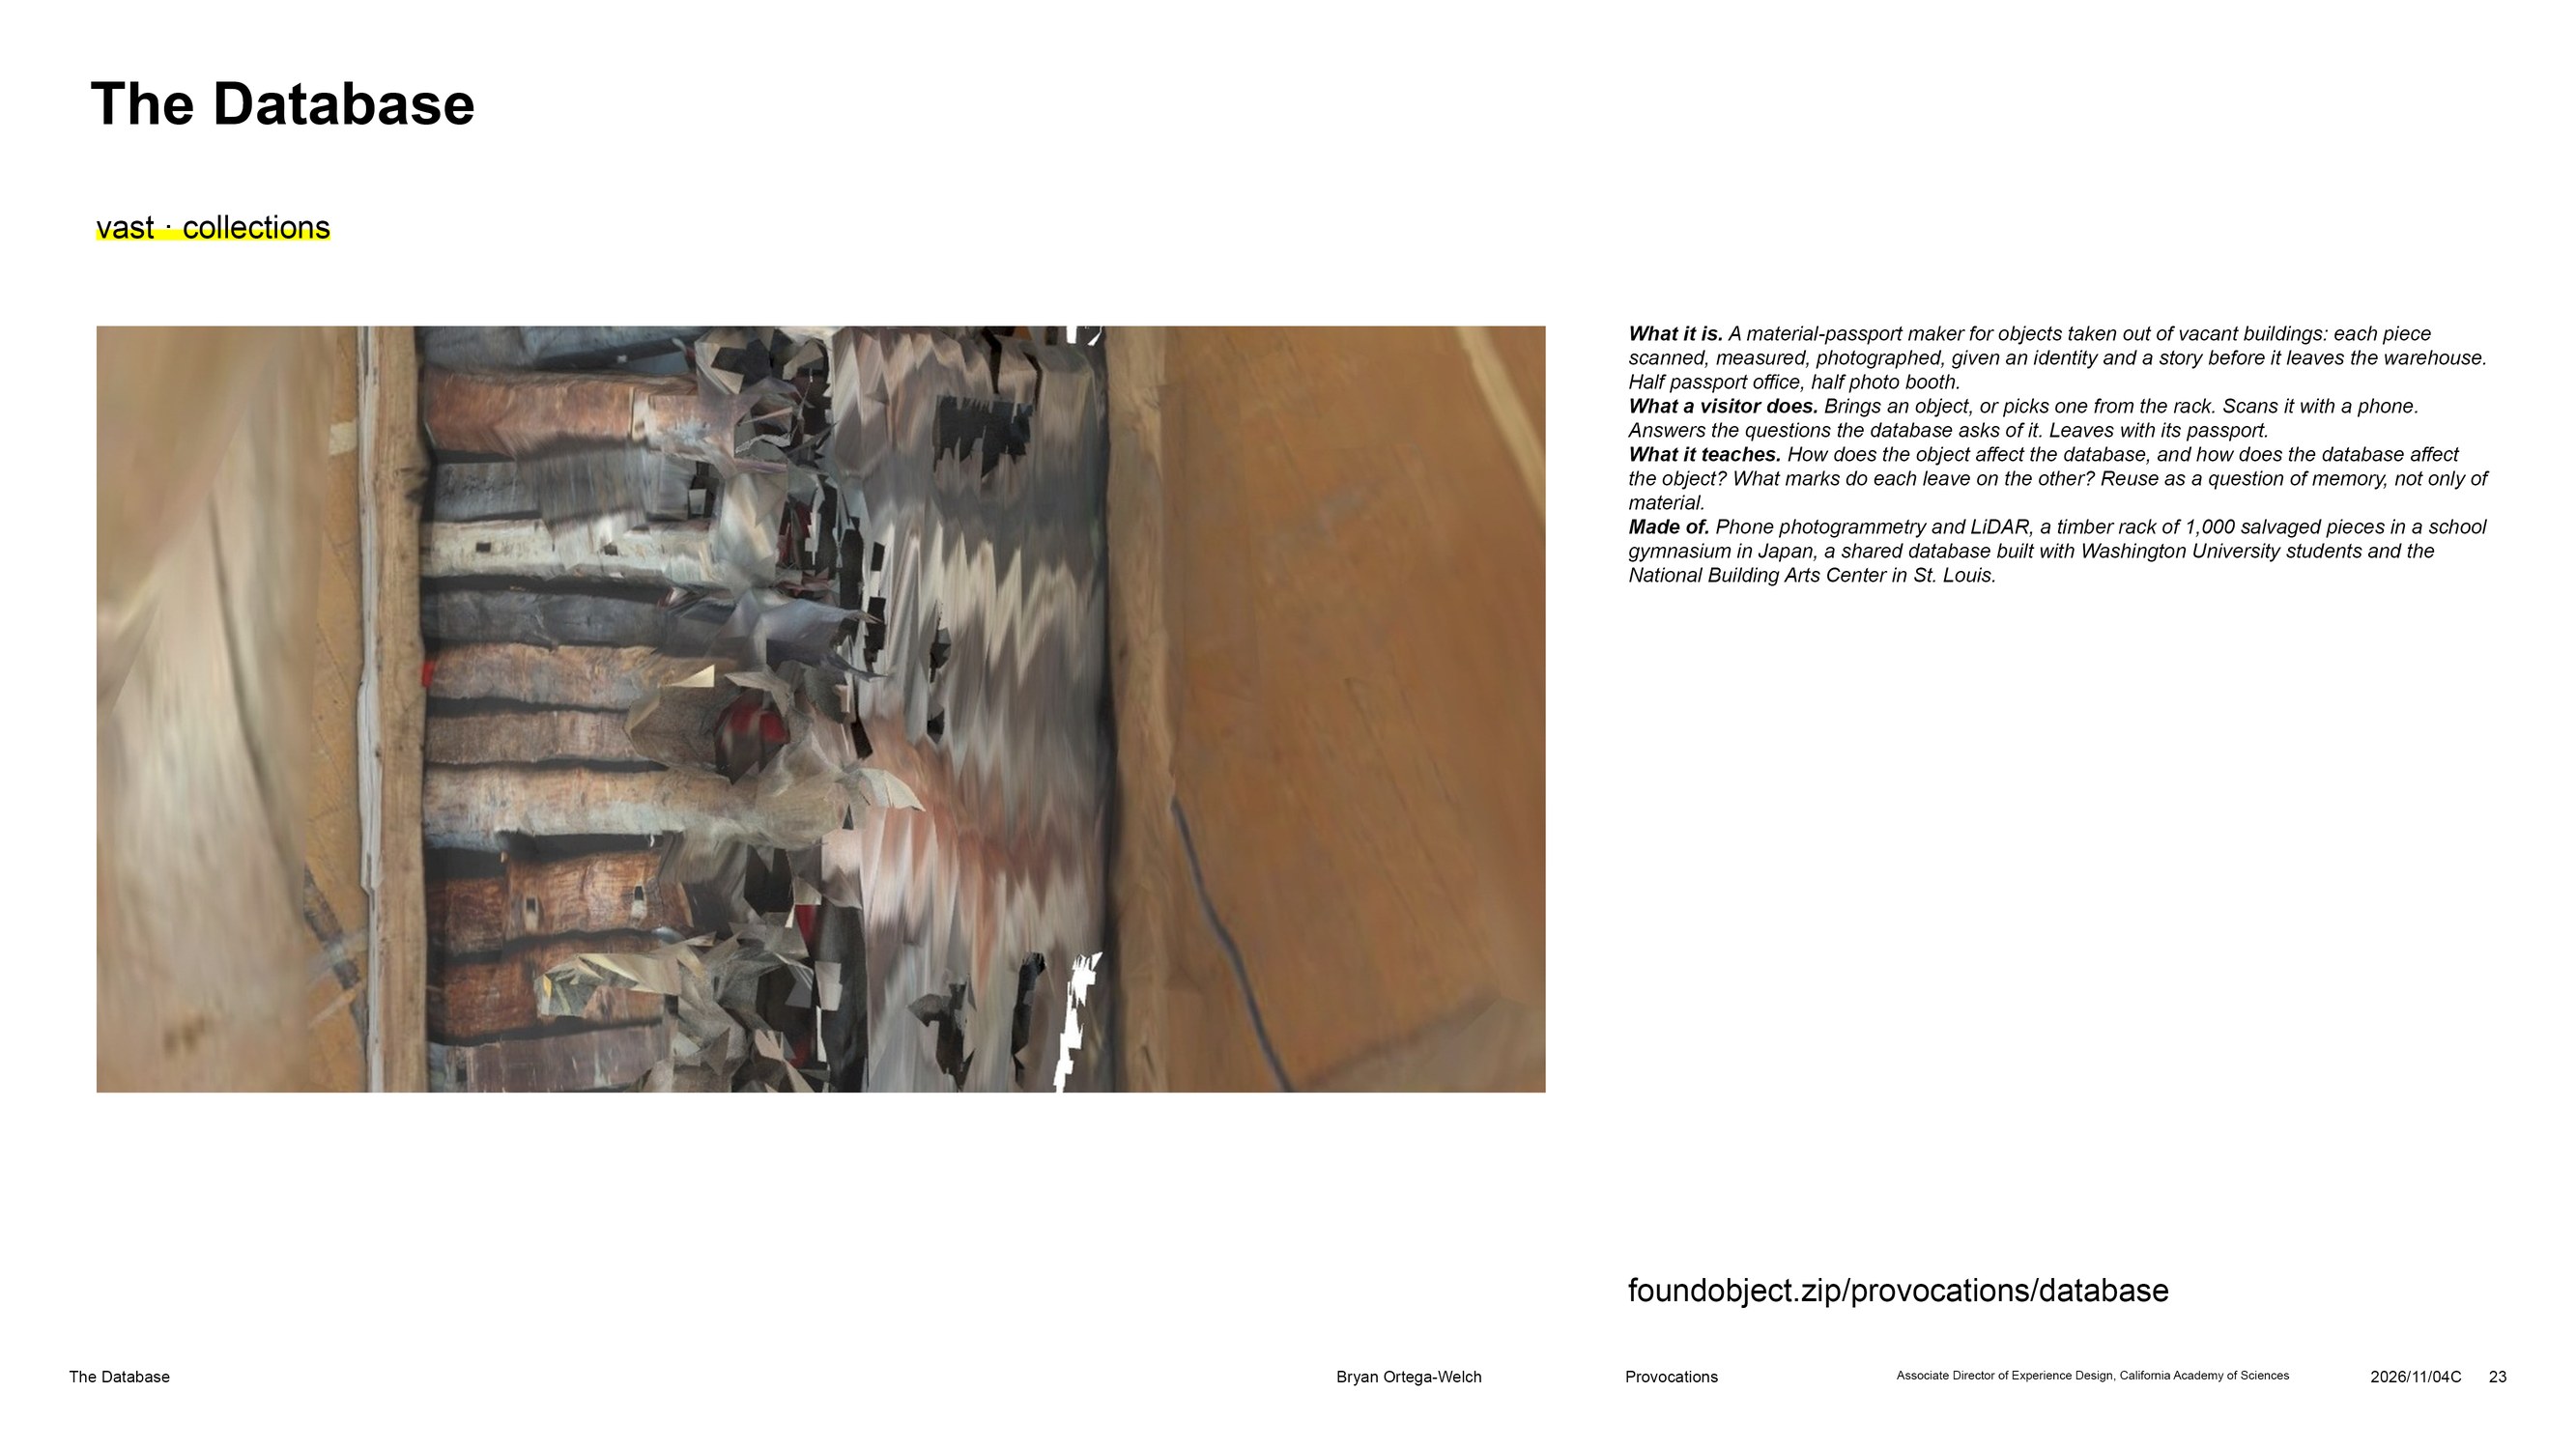
Hydrosphere, 2022 - 2023 Lawrence Hall of Science, Berkeley, CA, The Territory, 2026 Provocations, Found Object Architects, 2024 - present Berkeley, CA + Sagishima, Japan, The Database, 2026 Provocations
+
circular design
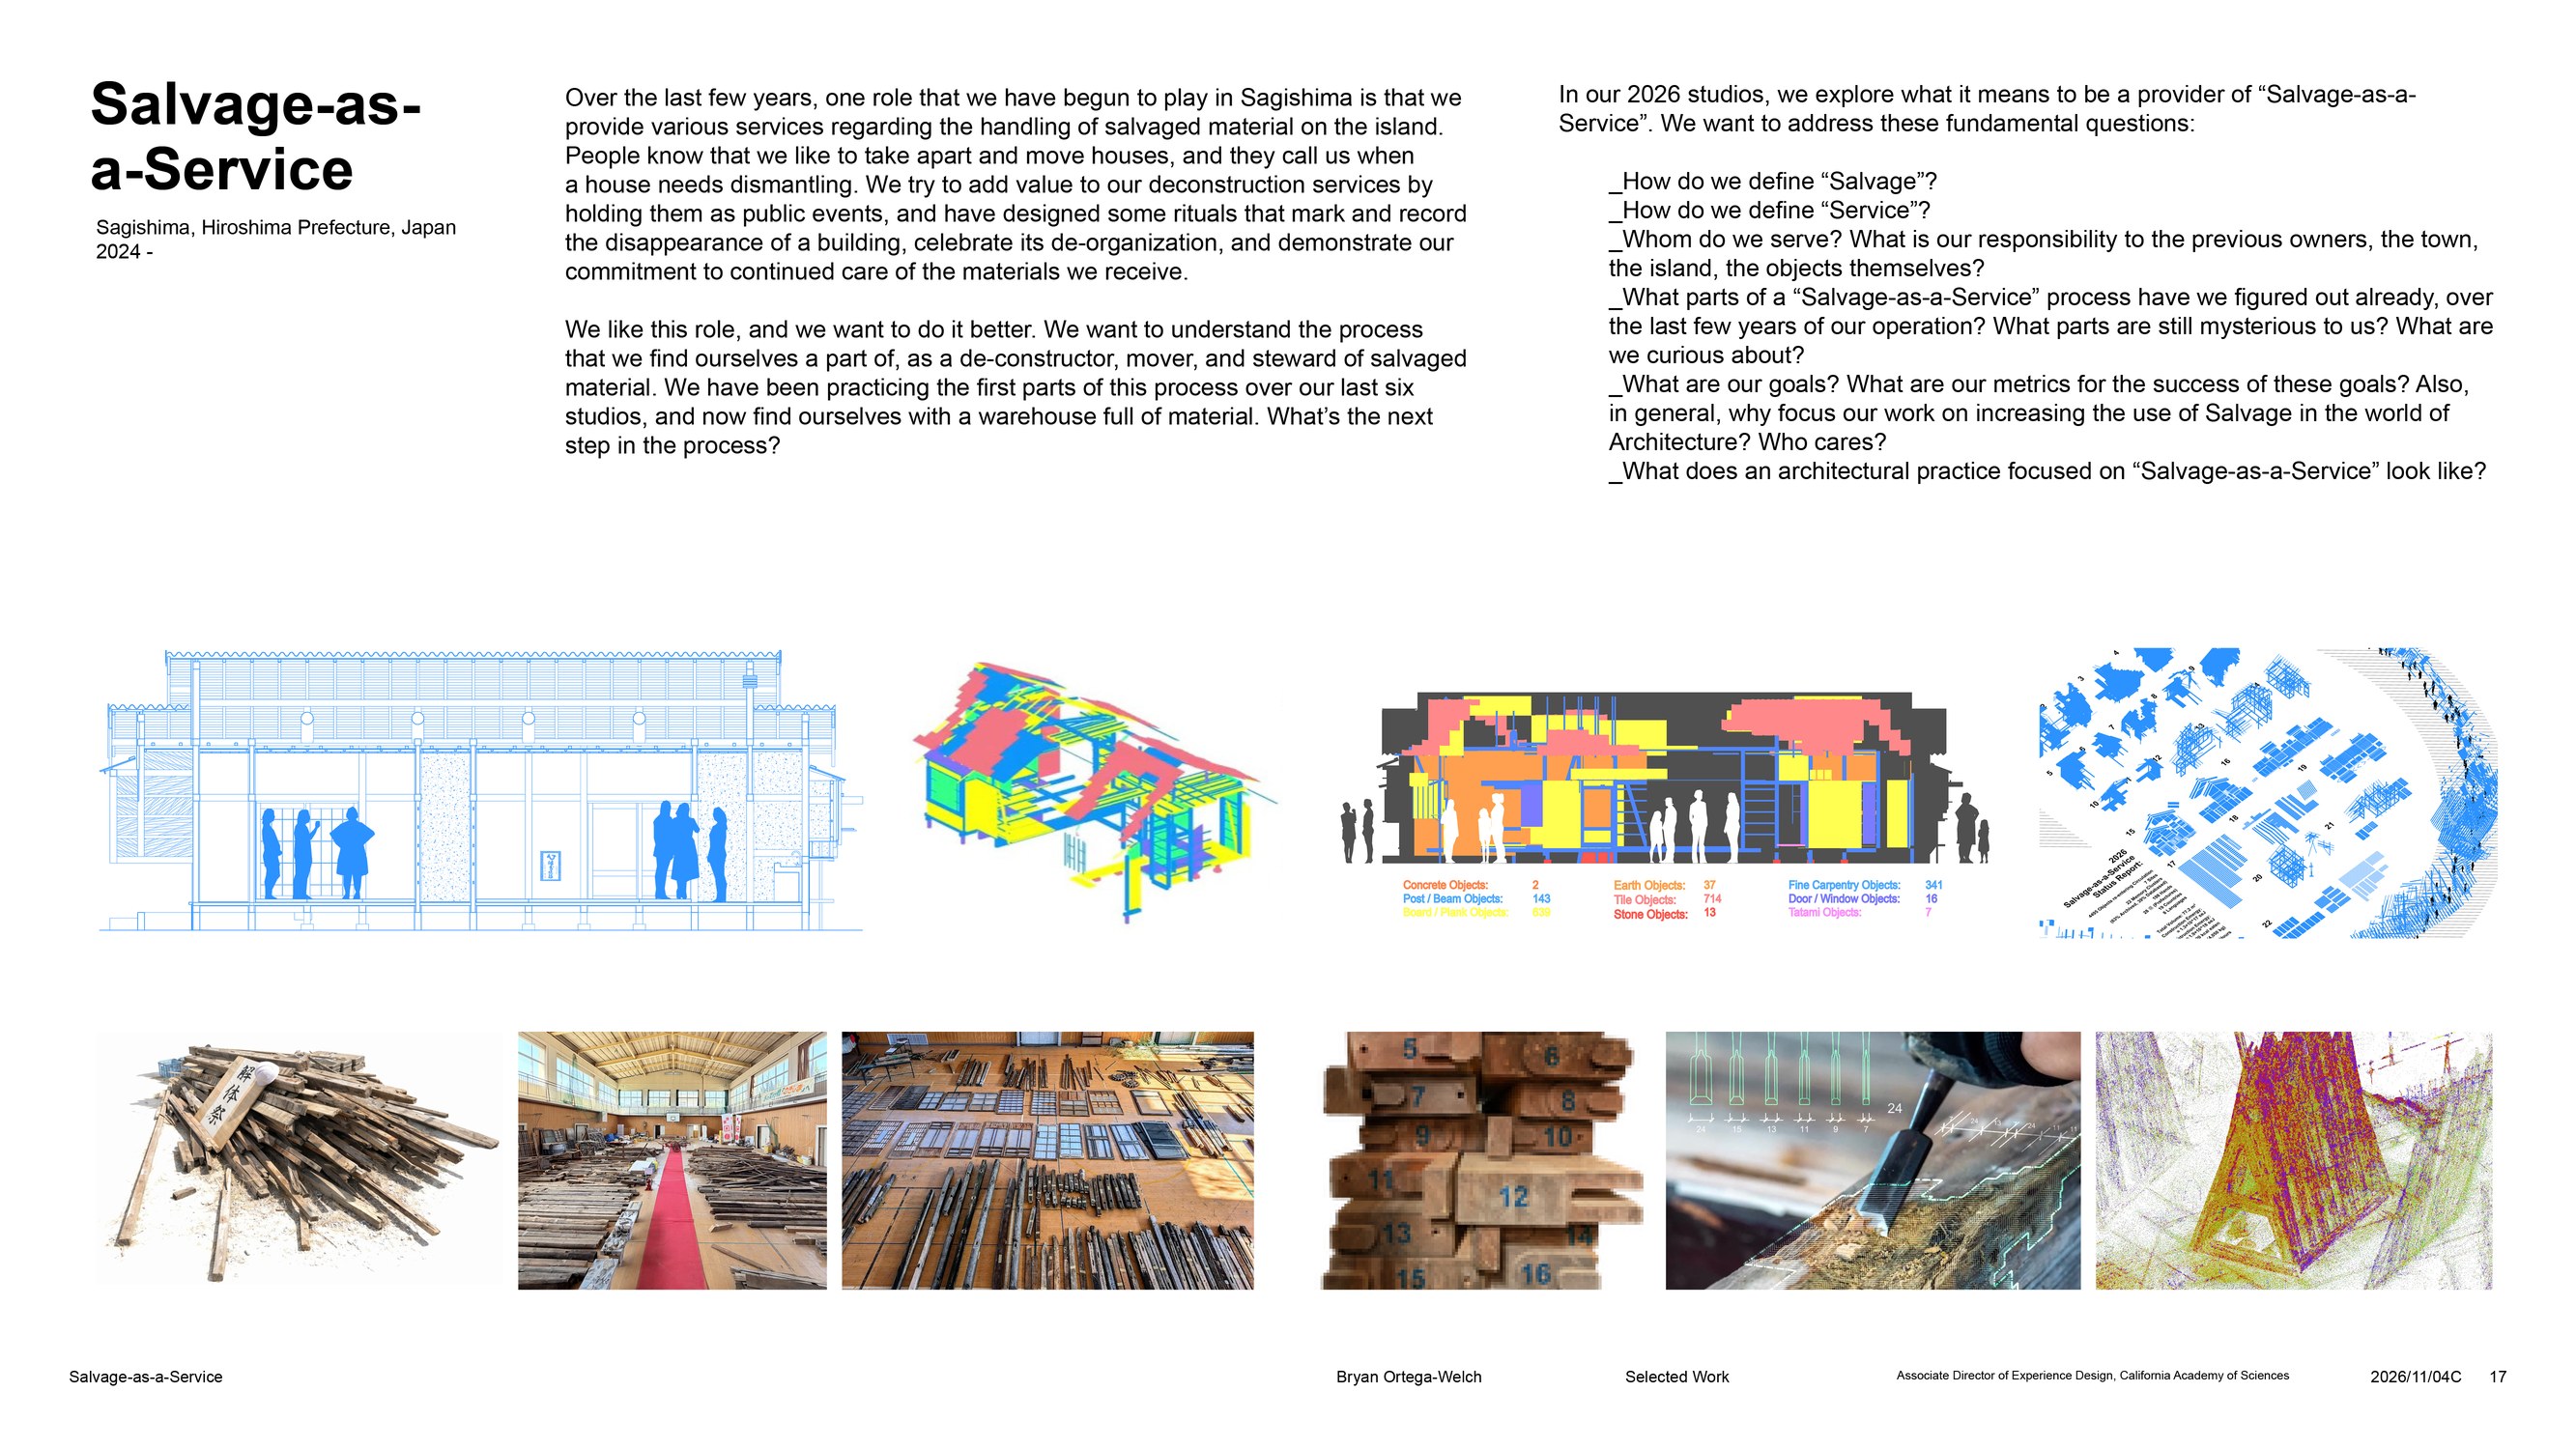
Mine The Scrap, 2021 Aiiiii Art Center, Shanghai, Salvage-as-a-Service, The Red Dot School, Sagishima, Japan, Cloudfill
extreme reuse
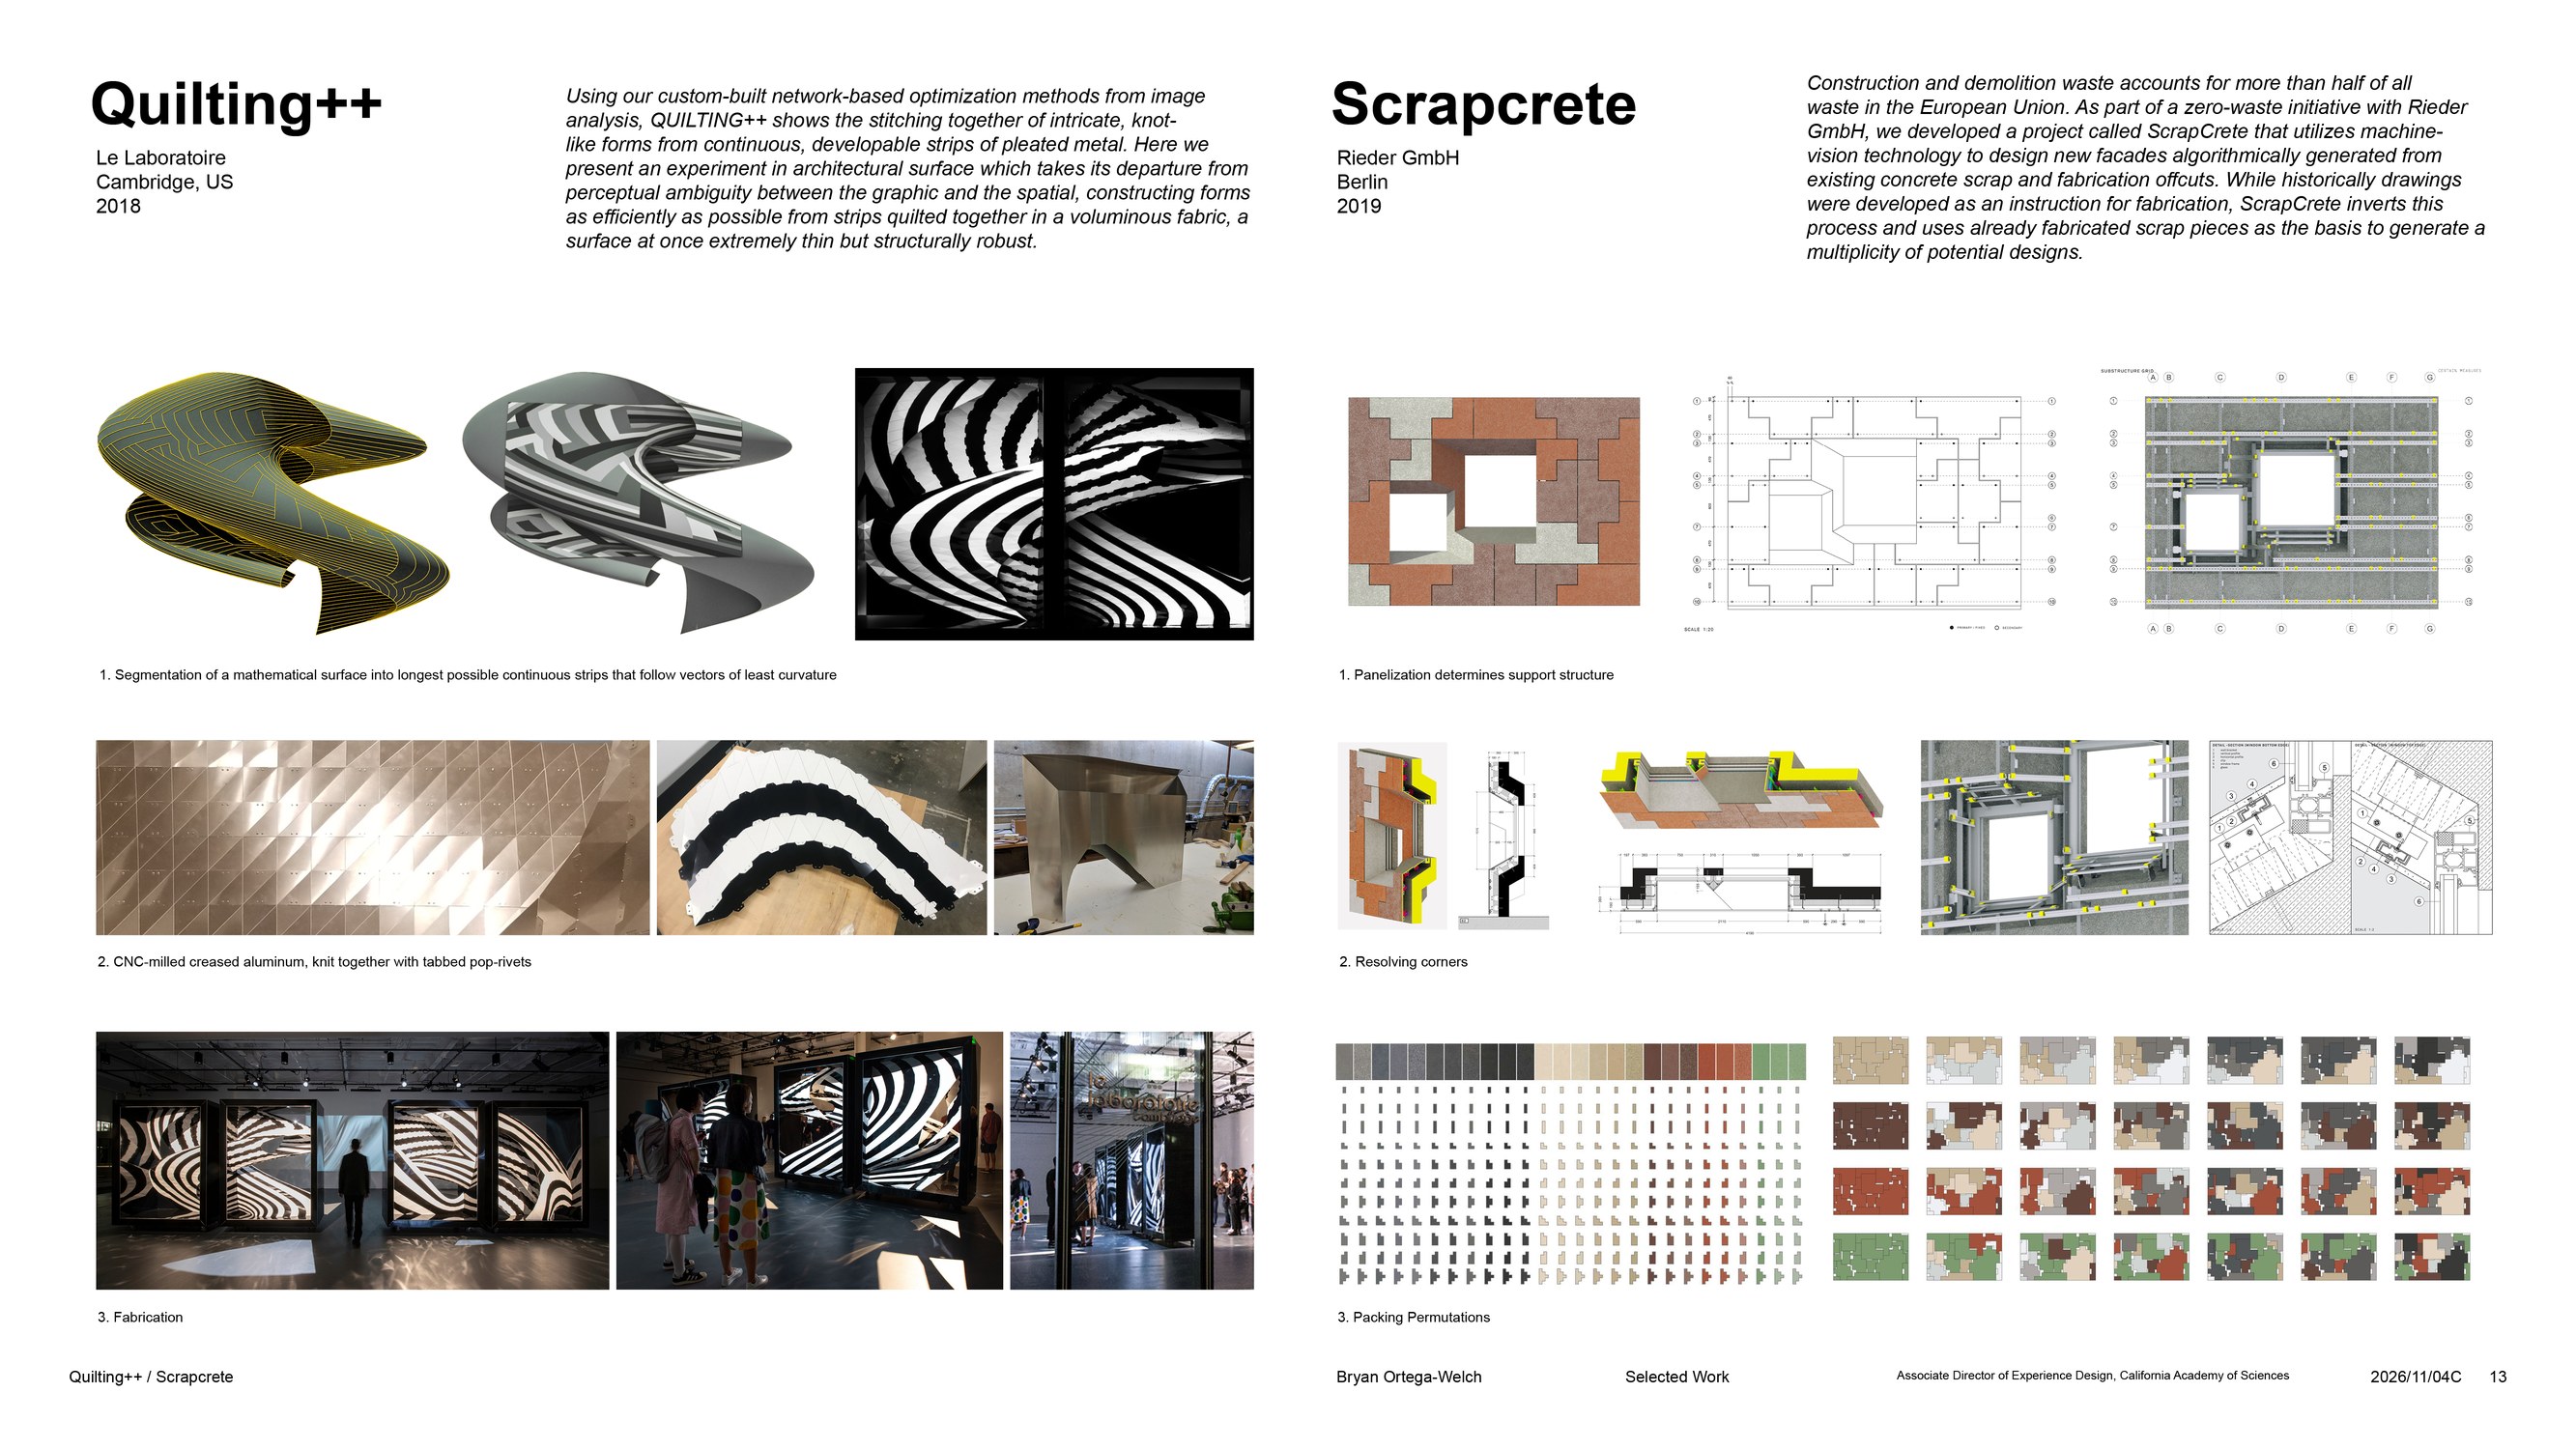
Kintsugi++, [...], Scrapcrete, 2018 Rieder GmbH, Berlin
geometry
MTS_003, Quilting++, Cloudfill
fabrication
MTS_003, Quilting++, Cloudfill, Home is Where the Droids Are,
ecology
Hydrosphere, Drought Interfaces, The Red Dot School
Curriculum Vitae
2306 California St., Berkeley, CA · hello@thered.school · [phone] · thered.school
Experience & Installations
public work, with role
2025 · Recombinant Room, Google HQ, Mountain View · with Certain Measures · [role in four words]
LiDAR-tracked thinking room, continuous reconstruction, projection; nine salvaged doors milled into ribbons on a minimal surface; IT modules inside the structure; fabrication, testing, delivery, installation.
2022–23 · Hydrosphere, Lawrence Hall of Science, Berkeley · with Certain Measures · [role]
A planetarium showreel: USGS and LiDAR data of Lēʻahi Crater, erosion and rain-path simulation, dome calibration, optimized for a hemispherical media space.
2023–25 · Vivarium, Museum of the Future, Dubai · with Certain Measures · [role]
Climate simulator on the heliodon idea: visitors pick any moment of 2071 and the pod reproduces its solar light for six speculative species; welded frame, LED heliodon, transparent touchscreen; culmination of a floor-wide exhibit.
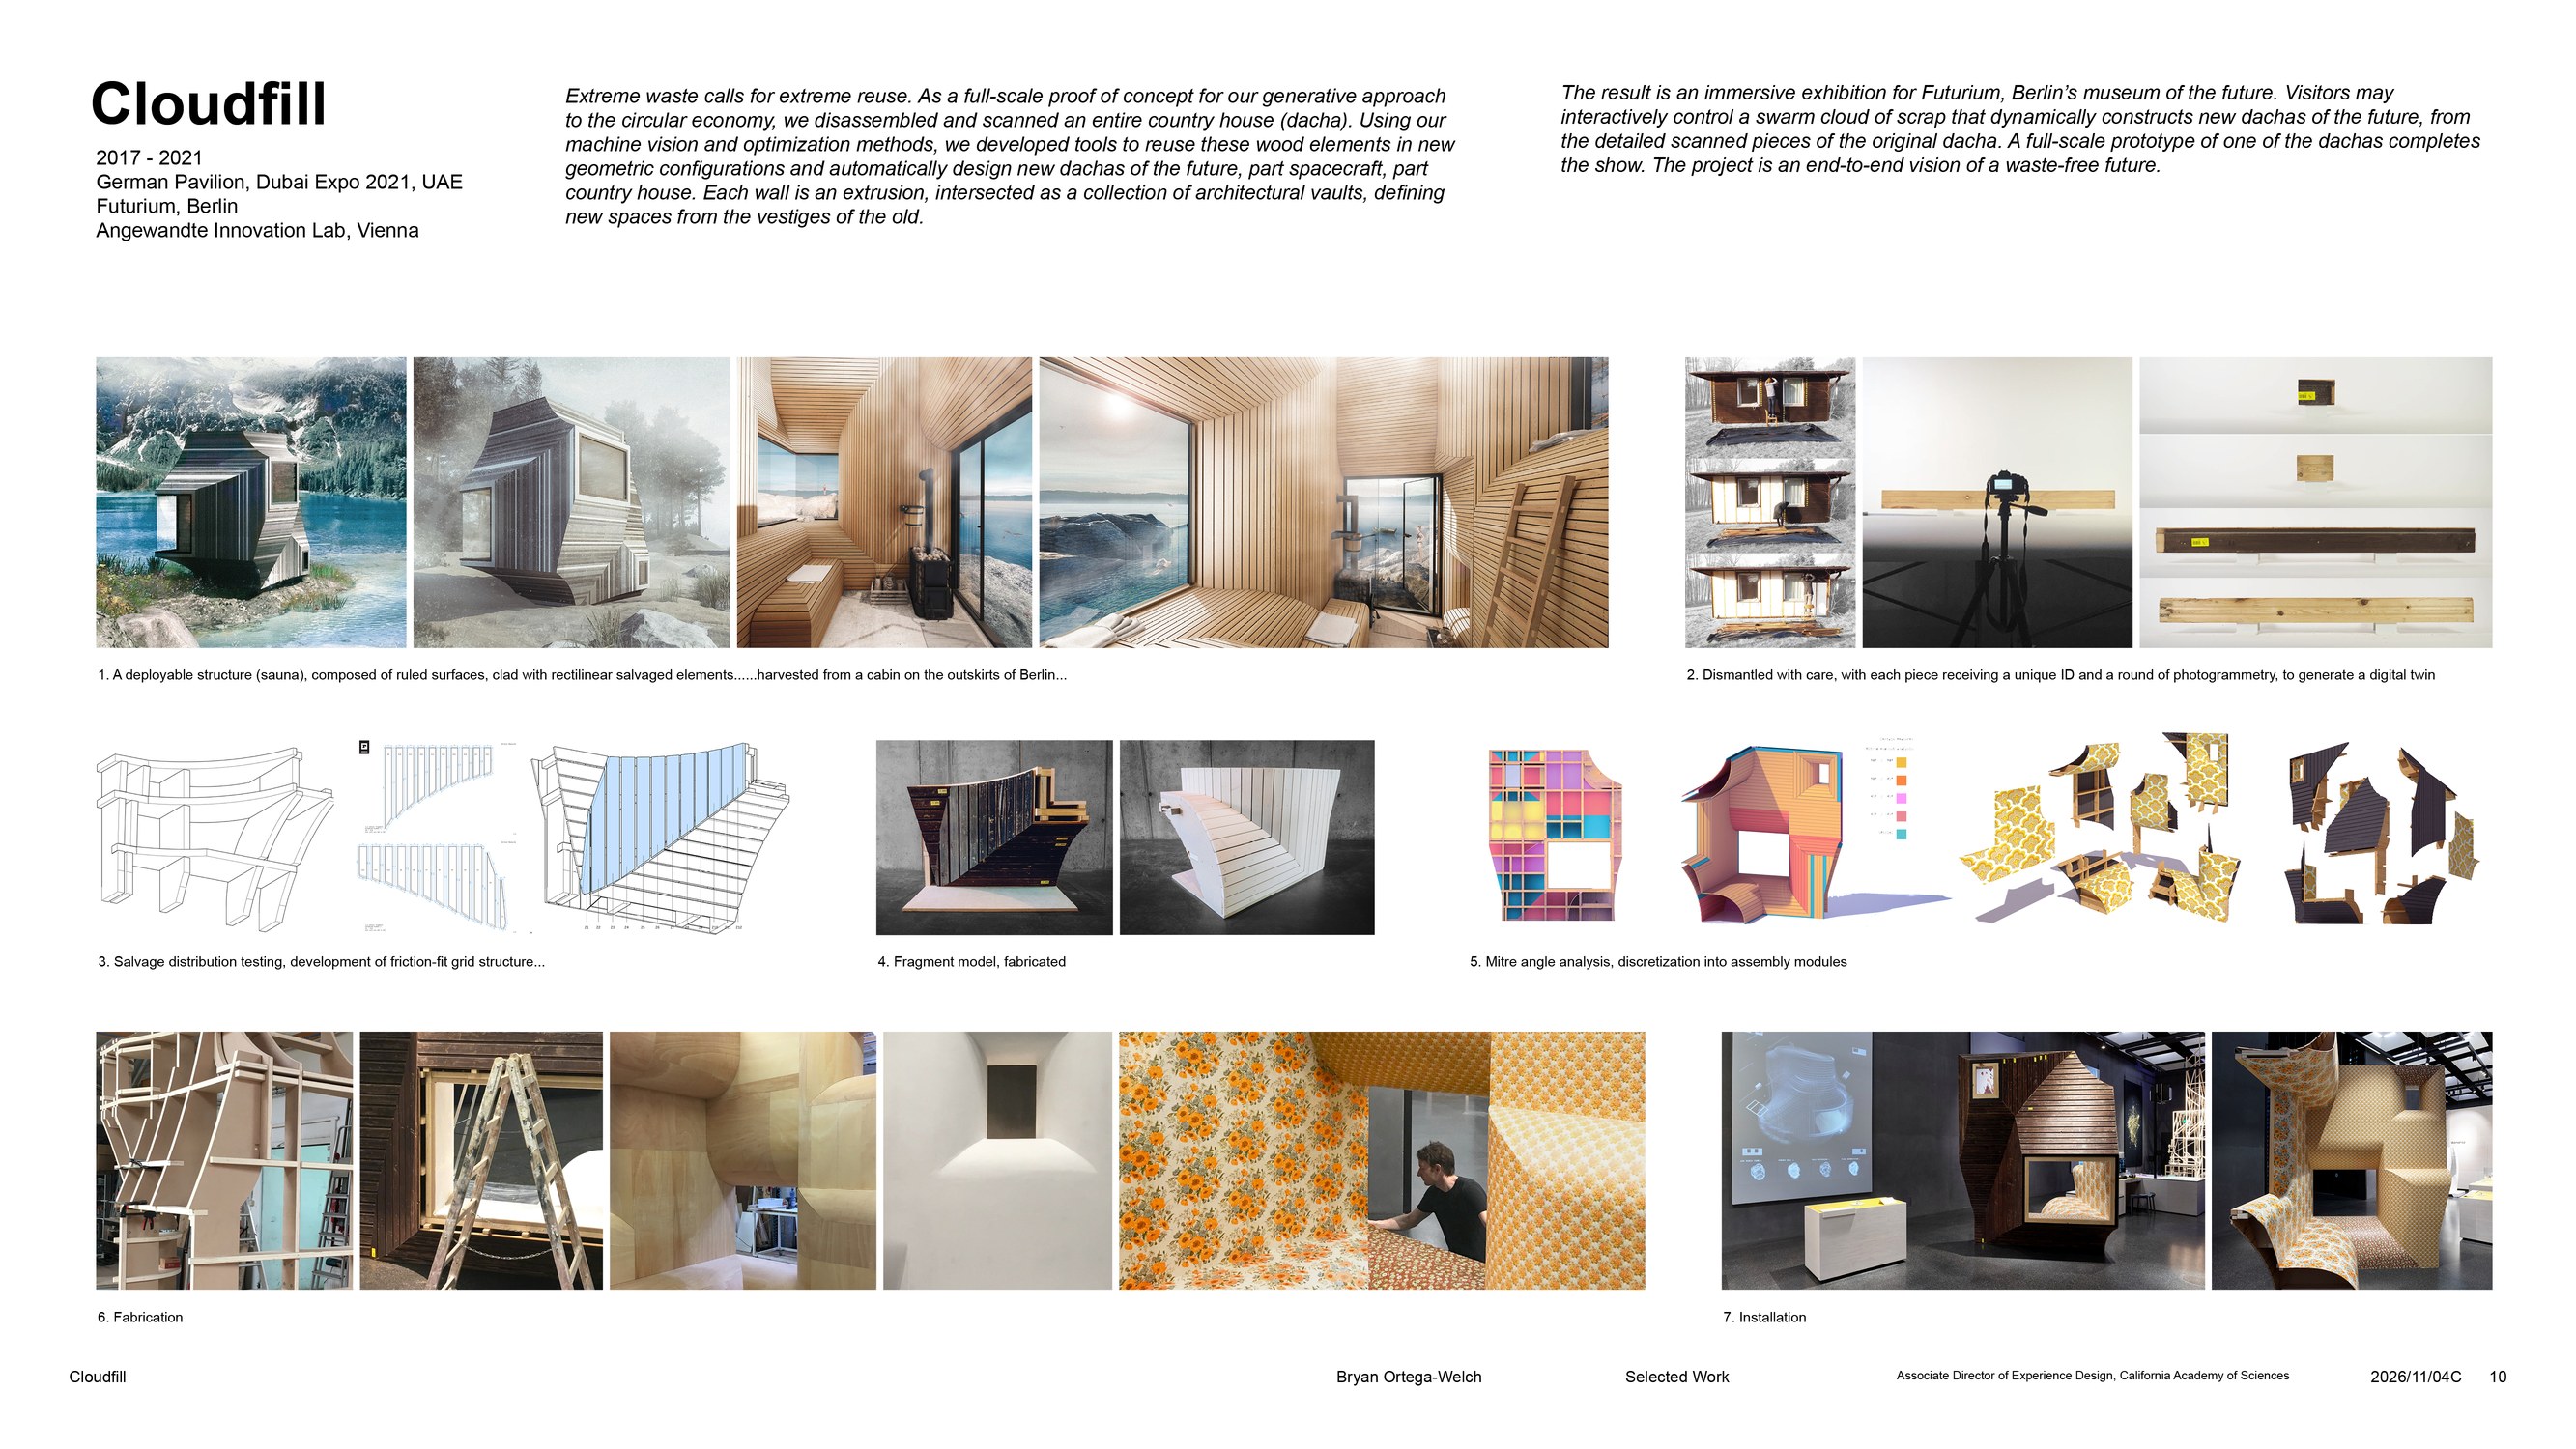
2017–21 · Cloudfill, Futurium Berlin · German Pavilion, Dubai Expo · Angewandte Innovation Lab, Vienna · with Certain Measures · [role]
An entire dacha dismantled, each piece scanned and ID'd; visitors interactively drive a swarm cloud of scrap that builds new dachas; full-scale prototype in the show.
2018 · Quilting++, Le Laboratoire, Cambridge MA · with Certain Measures · [role]
Developable strips of pleated metal from least-curvature segmentation; CNC-milled creased aluminum.
2018 · Scrapcrete, Rieder GmbH, Berlin · with Certain Measures · [role]
Machine-vision facades from concrete offcuts.
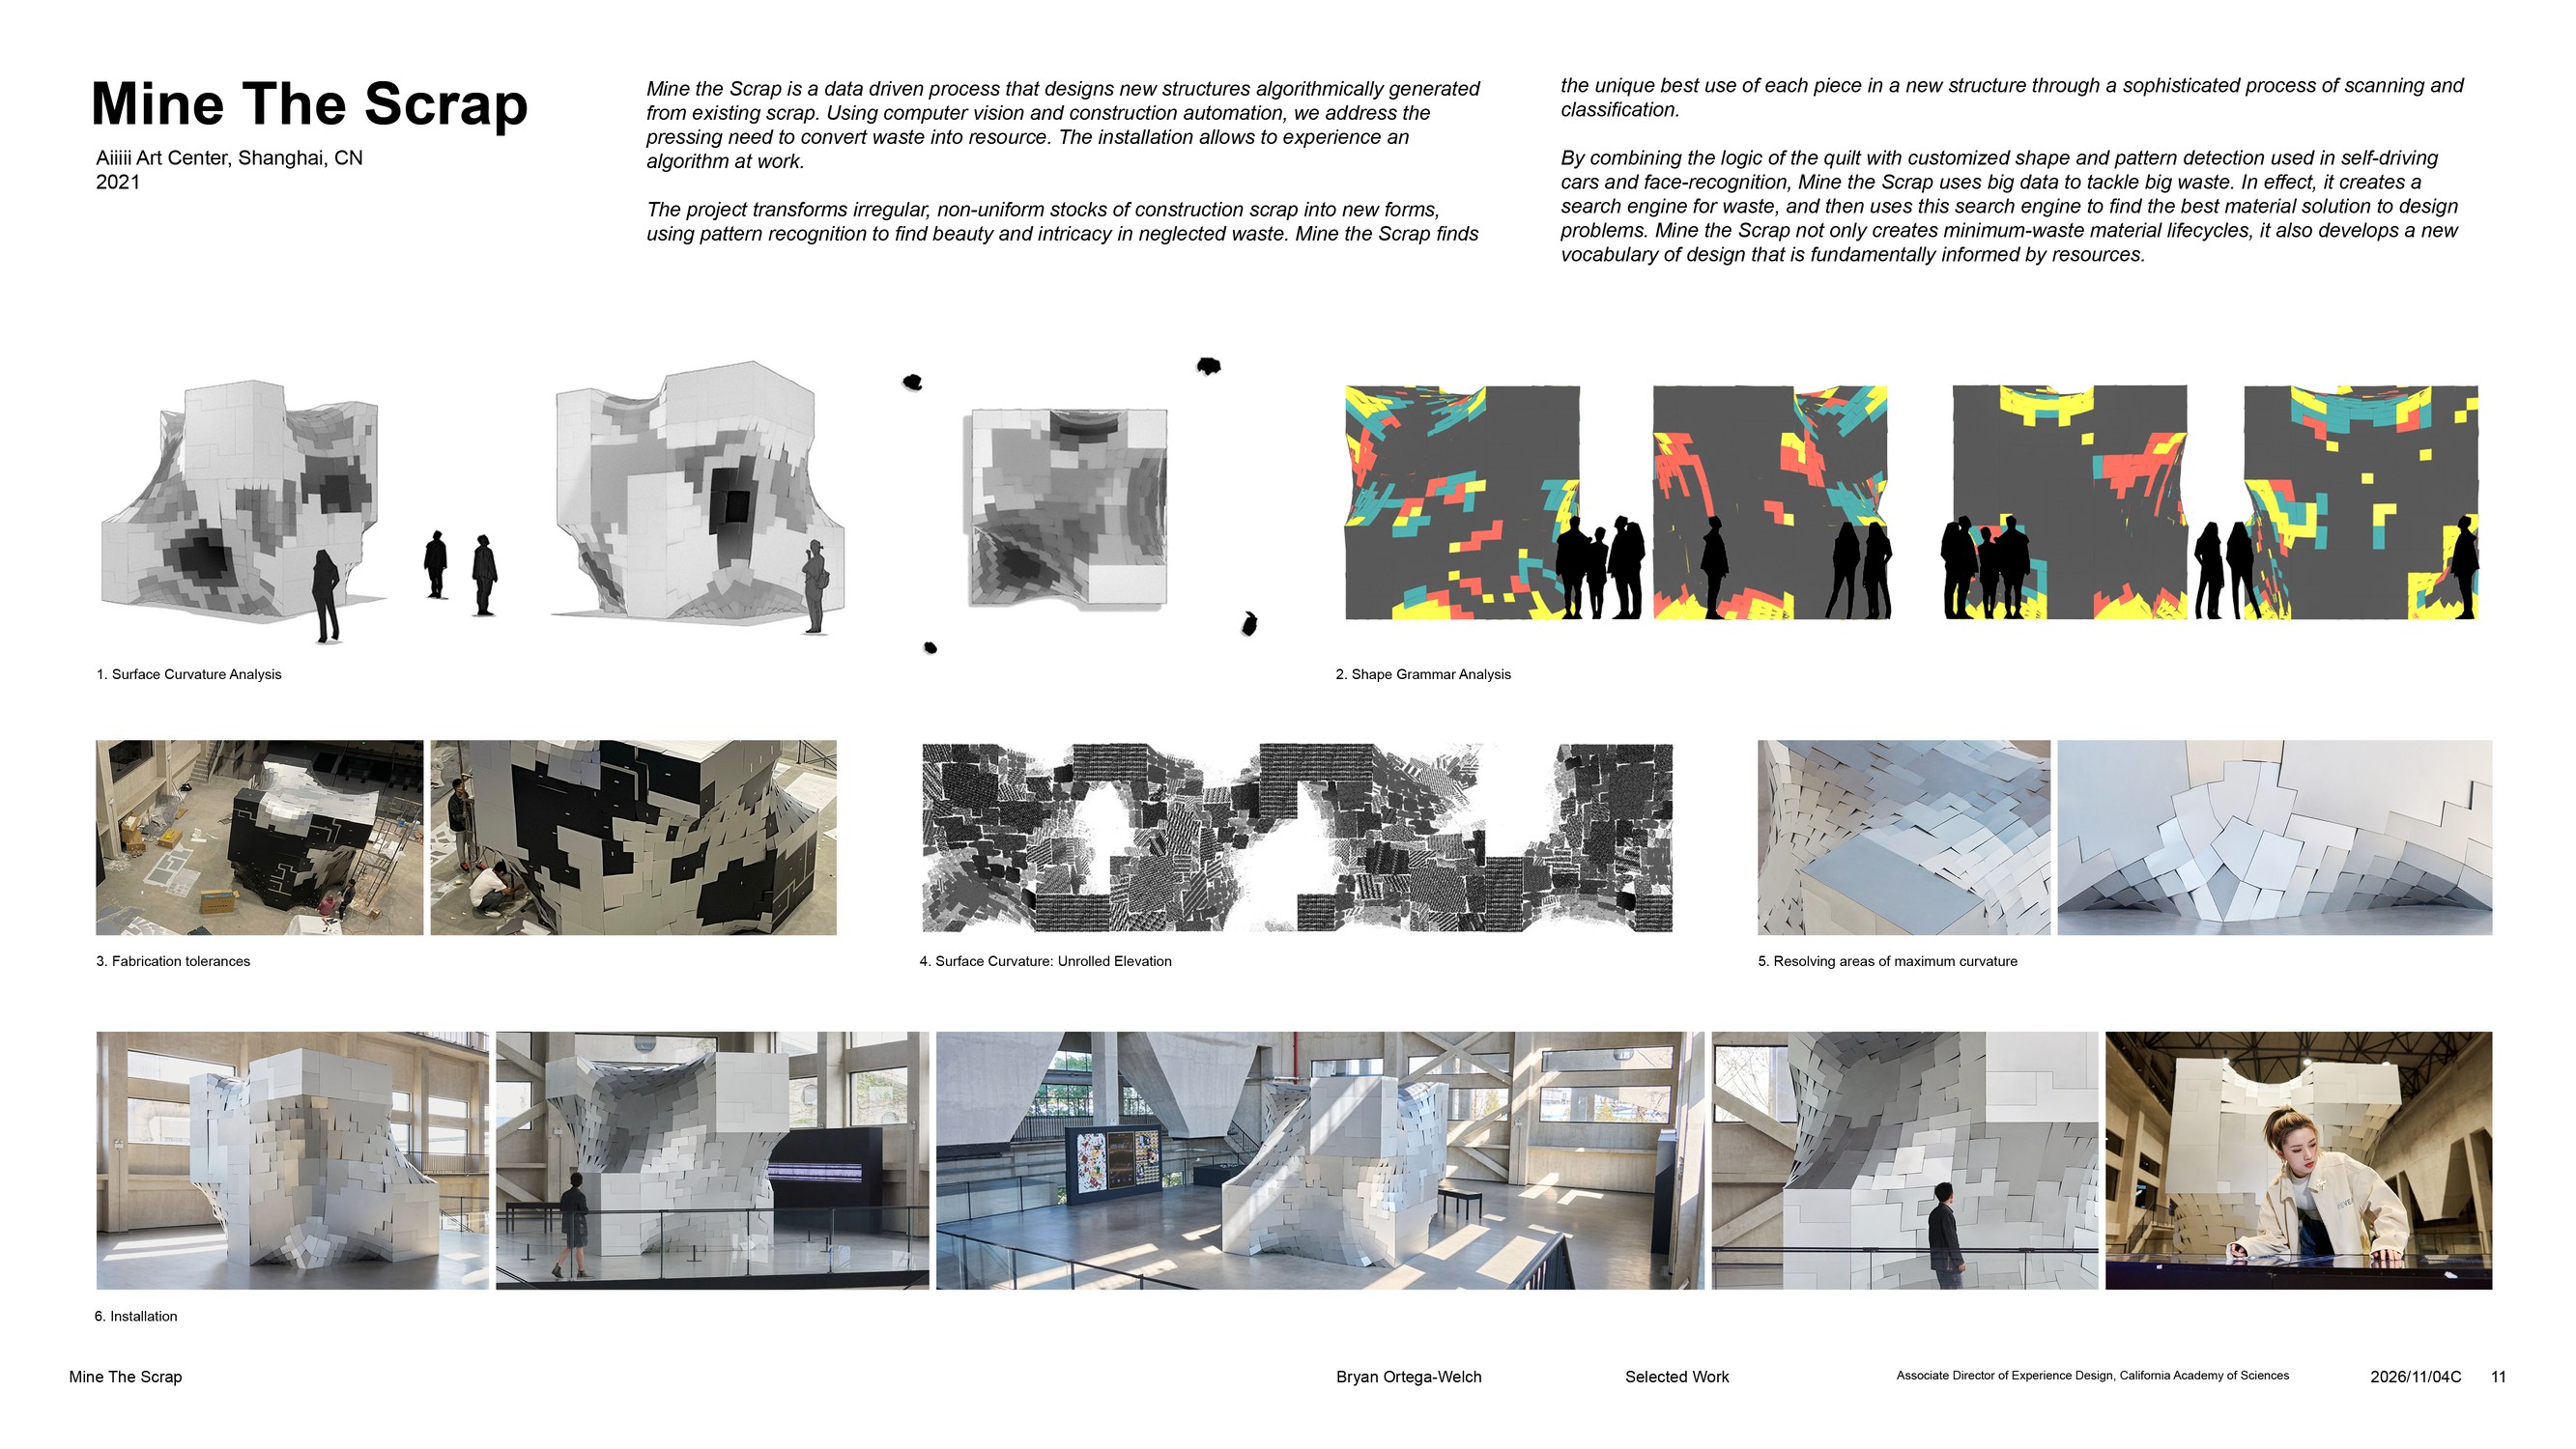
2021 · Mine the Scrap, Aiiiii Art Center, Shanghai · Certain Measures · [lineage or contribution]
2011 · "On the Margins" / "Love Life of the Octopus", The Exploratorium, San Francisco
Leadership
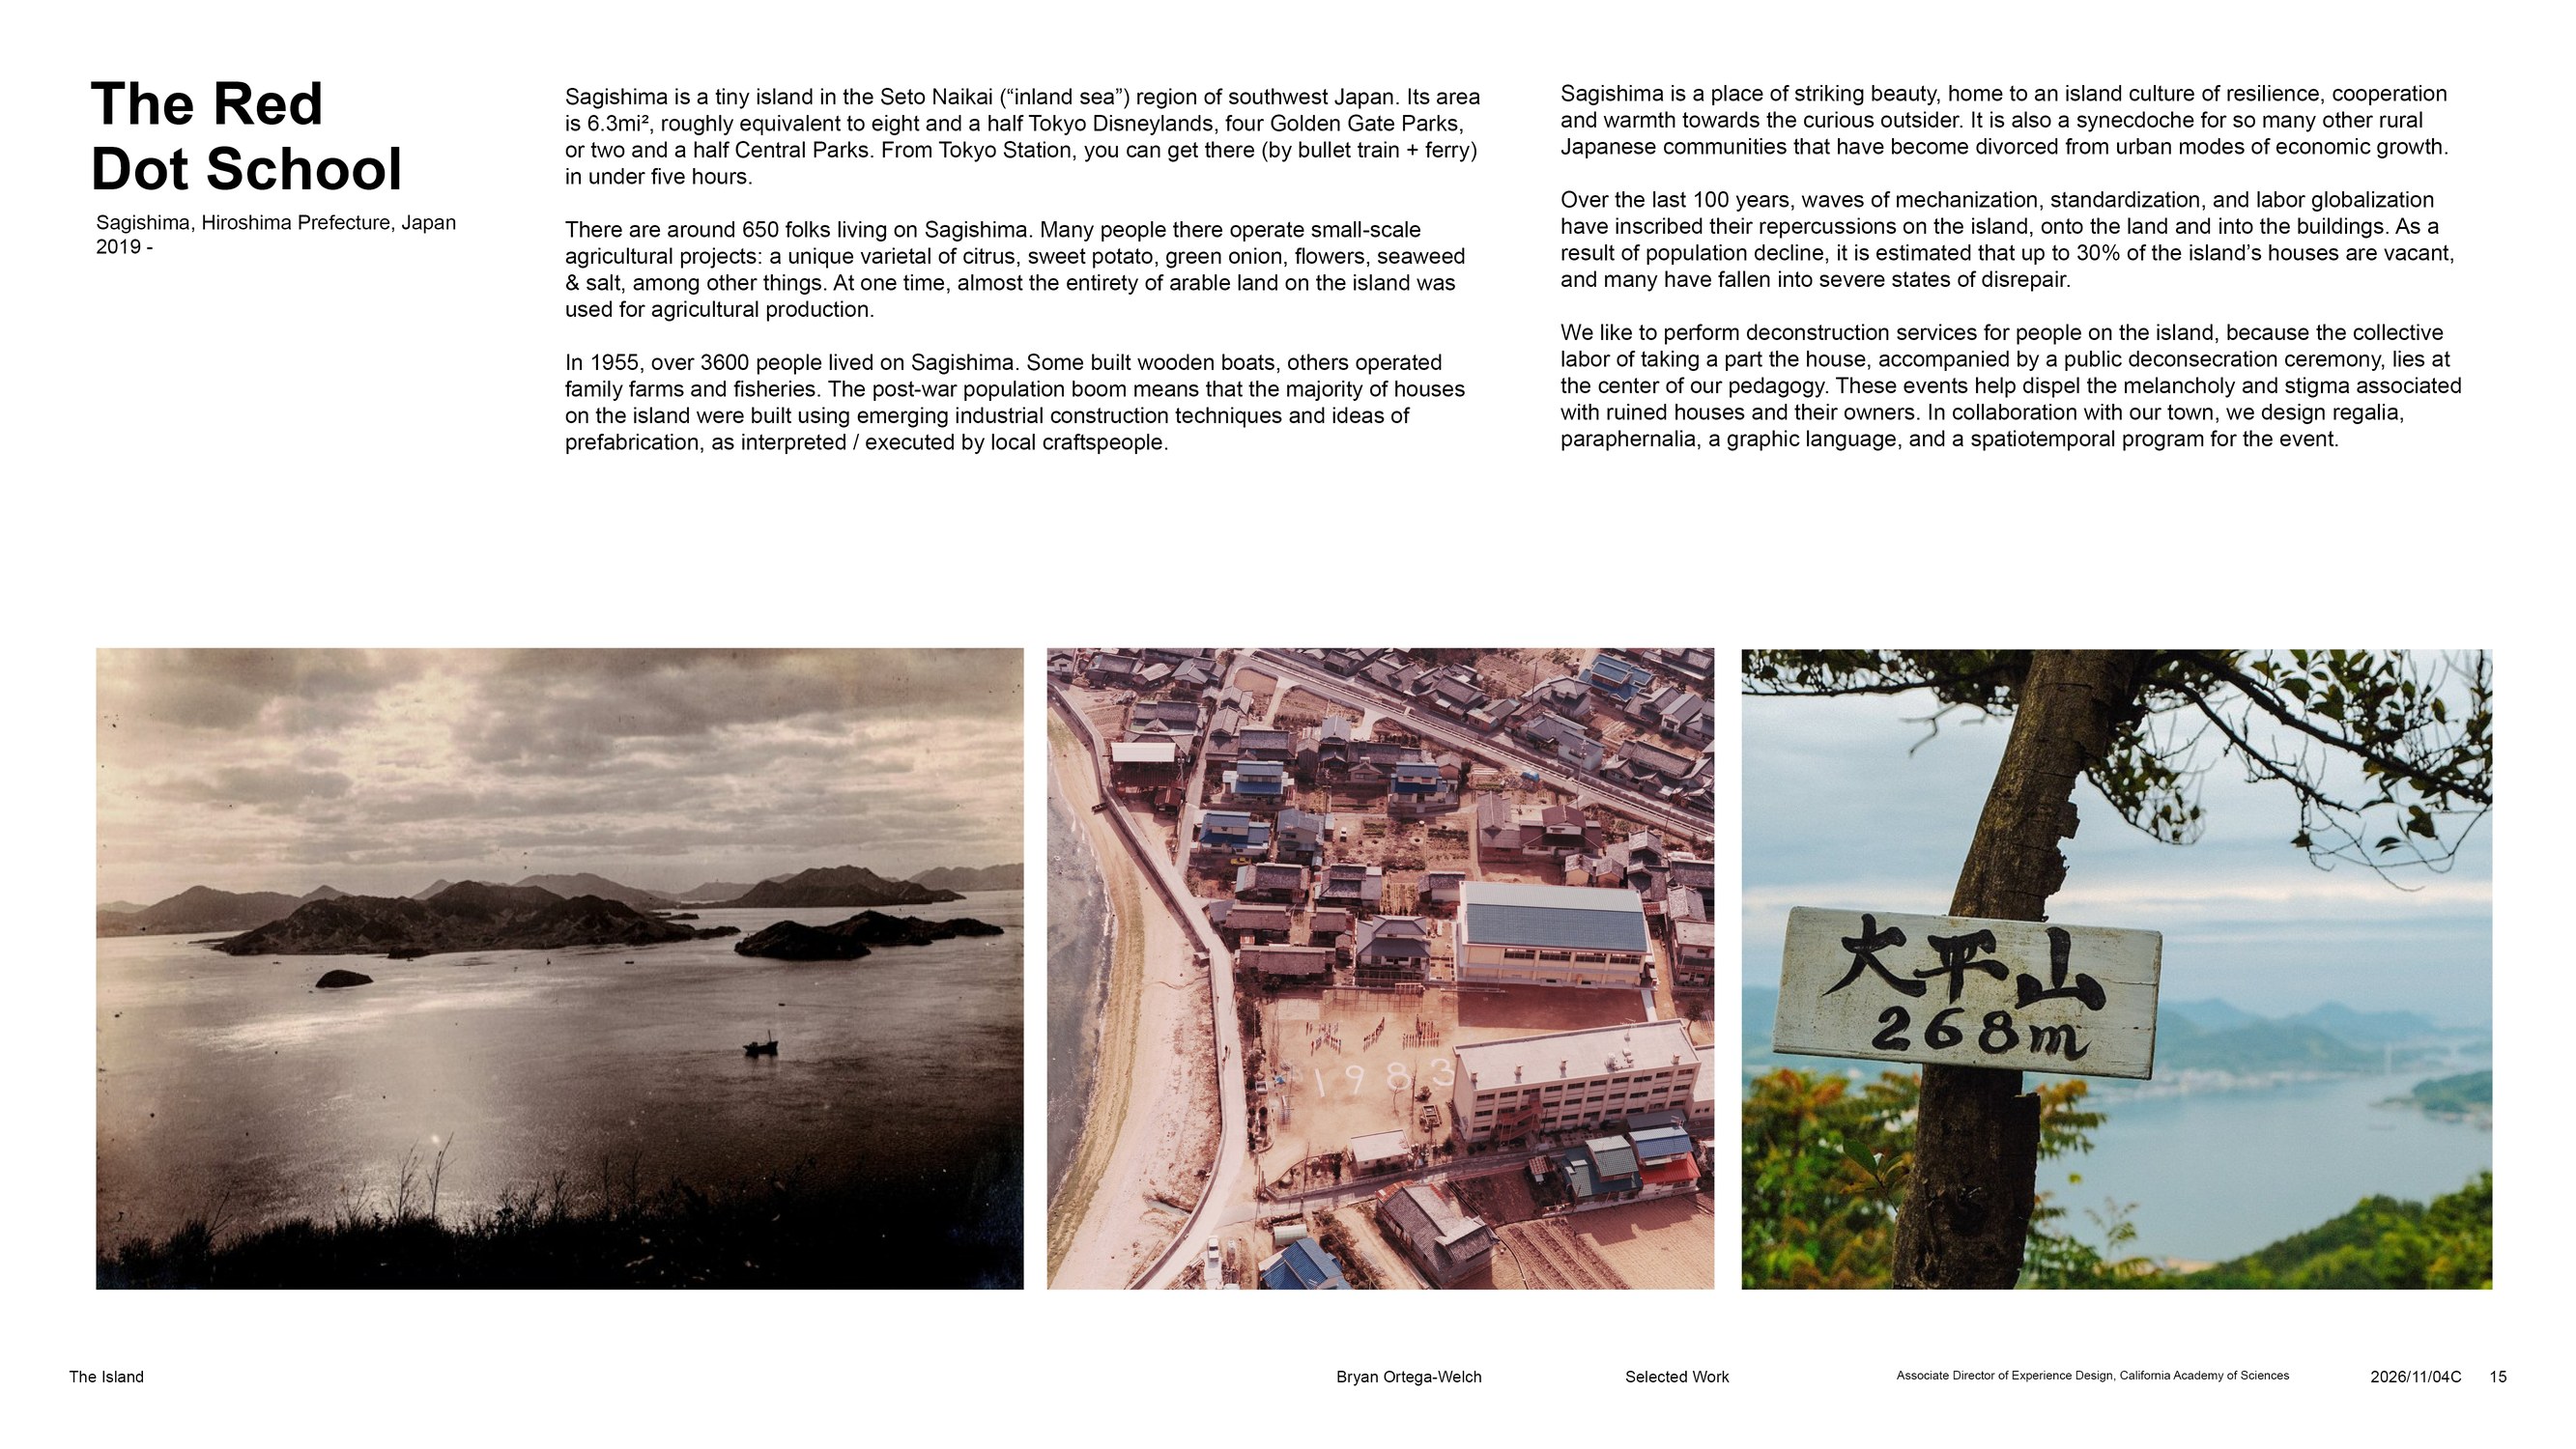
2018– · Co-Director, The Red Dot School, Sagishima, Japan
An architecture school on an island: building, tools, studios, staff, budget, insurance, vendors, safety, in two languages; cohorts from UC Berkeley and Washington University in St. Louis; [N students since 2023].
2024– · Founder, Found Object Architects
Reality capture (photogrammetry, lidar, Gaussian splats), AI-assisted classification, automated drawing sets and analysis dossiers for salvaged Japanese building stock.
2013–16 · Creative Director, The Heliotrope Foundation, New York
Artists' interventions in crisis contexts.
2008–16 · Co-founder / co-director of three schools and learning programs
Brightworks (San Francisco), Kite's Nest (Hudson, NY), A Curious Summer (San Francisco); Lower Eastside Girls Club design/build (New York). Cumulative fundraising for founded institutions [$1.6M+, confirm].
Practice
2017– · Designer, Certain Measures, Boston / Berlin
Form-finding, discretization, visualization, fabrication logistics for an office of design science. [Active 2025: Gradient Canopy / Shelter 8, confirm wording.]
2018– · Tsumiki Design & Construction, Tokyo · 2018–19 Design 1st, Kyoto · 2018 dePaor, Dublin · 2017 MALL (Jennifer Bonner), Cambridge MA
Teaching
2025– · Washington University in St. Louis (research, with Andrew Witt) · 2023– University of Tokyo · 2022–25 Harvard GSD (research) · 2021–23 Boston Architectural College · 2021–23 Wentworth Institute of Technology (incl. SummerFab design/build) · 2017–20 Lead Instructor, Design Discovery, Harvard GSD · 2019 ADAN, Hiroshima · 2014–16 Lower Eastside Girls Club · 2003–05 Balboa City School, San Diego
Education
2021 · Master in Architecture with Distinction, Harvard Graduate School of Design
2008 · B.A. Education (Interdisciplinary Studies), University of California, Berkeley
2018 · Alvar Aalto Residency, Säynätsalo, Finland · 2015 "Building Local" design/build residency, Cocora Valley, Colombia
Publications
2020 · "Printing Error: Creating Uniqueness," with H. Bae, Proc. ICCC '20
in prep · "Antipodal Reuse" and "Domestic Logistics," with Andrew Witt
Tools
Rhino / Grasshopper · Adobe Creative Suite · InDesign automation · Blender · reality capture (lidar, photogrammetry, Gaussian splats, ICP registration) · Python and agent pipelines · C# / RhinoCommon · three.js · DMX, GCode · Miro, Asana, Google Workspace · English, Japanese (professional)
Portfolio